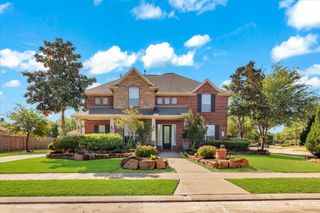
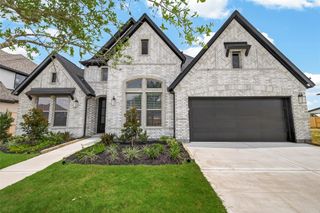
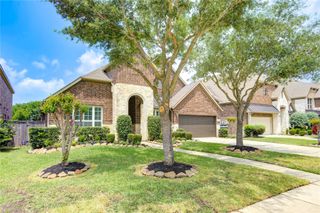
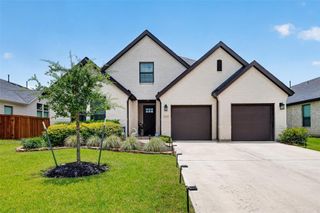
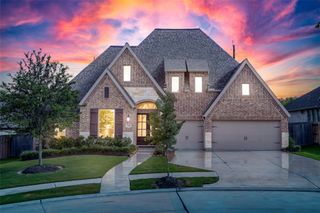
2823 Tulip Terrace Trail, Richmond, TX 77406
- 4 beds |
- 4 baths |
- 3,076 sqft
 Single-Family Home
  Built in 2026
  —— sqft lot
  4 car garage
  $276/sqft
  Listed 1 month ago
Property Description
Welcome home to the Augustine plan by David Weekley Homes in Harvest Green! Enjoy a seamless blend elegance, comfort, and modern design crafted to create a delightful lifestyle experience for years to come. Your open-concept family room will be the heart of the home with a stunning cathedral ceiling that expands out to the large outdoor living patio. Natural sunlight is provided by the 12' sliding glass door and an abundance of windows in your personal sunroom. The gourmet chef's kitchen provides a streamlined and stylish culinary workshop with a stunning butlers pantry. The Owners Retreat features a tall vaulted ceiling with a luxurious bathroom and walk-in closet. Each of the 3 spare bedrooms has been designed to optimize privacy and individual appeal. Don't miss out on your final chance to own an energy efficient David Weekley Home in Harvest Green!
- Listing Status:
- Active
- Date Added:
- June 1, 2026
- Data Last Updated:
- July 6, 2026 at 11:08PM
- Listing Office:
- Weekley Properties Beverly Bradley : 832-975-8828
- Listing Agent:
- Beverly Bradley : 1+832-975-8828
- MLS ID:
- 30229625
- General: Back Green SpaceSide YardSprinkler System
- Style: Contemporary/ModernRanchTraditional
- Parking: AttachedTandem
- Roofing: Composition
- General: BrickStone1Slab
- Road/Access: ConcreteCurbsGutters
- HOA Amenities: 1210.0Annually
- Originating MLS: Houston Association of Realtors
- School District: 19 - Fort Bend
- County: Fort Bend
- Zoning: Lot 06 Block 01
- View: BayLakeWater View
- Fencing: Back Yard
- Water: Water District
- Source: Houston Association of Realtors
This listing courtesy of Beverly Bradley , Weekley Properties Beverly Bradley
Monthly Payment
- Principal & Interest $
- Property Taxes $
- Home Insurance $
- VA Funding Fee $

 New - 19 hours ago