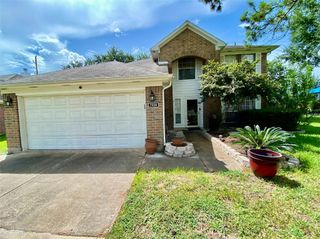
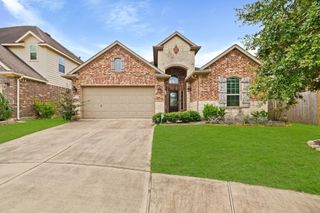
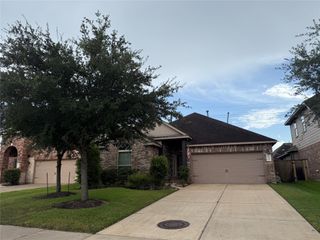
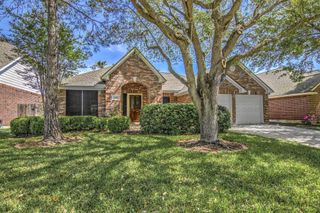
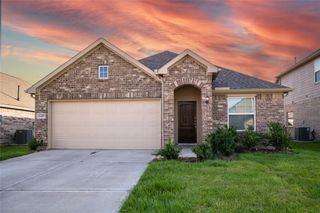
3107 Andlor Hills Drive, Richmond, TX 77406
- 4 beds |
- 2 baths |
- 1,975 sqft
 Rental
  Built in 2021
  —— sqft lot
  2 car garage
  $1/sqft
  Listed 2 days ago
Property Description
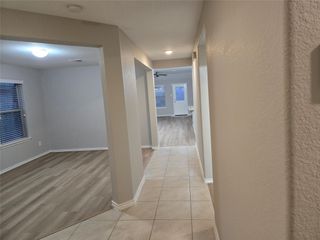
This immaculate, single-story Davenport floor plan by Devon Street Homes is now available for lease, blending modern elegance with functional living. A welcoming front porch and foyer lead past a private study and formal dining room into a massive family room and spacious island kitchen. Oversized windows flood this open-concept layout with vibrant natural light. The gourmet kitchen features premium granite countertops, a subway tile backsplash, a double stainless steel sink, a refrigerator, and extensive cabinet space.The luxurious primary suite serves as a peaceful retreat, complete with double sinks, a deep whirlpool tub, and a separate walk-in shower. Zoned to highly acclaimed schools, the community features a pool, splash park, sports courts, a clubhouse, and a scenic greenbelt. Located minutes from premier shopping and dining, this rental offers an effortless commute with quick access to Highway 99 and the Westpark Tollway.
- Listing Status:
- Active
- Date Added:
- July 10, 2026
- Data Last Updated:
- July 12, 2026 at 3:09PM
- Listing Office:
- SKW Realty : 832-900-2188
- Listing Agent:
- Douglas Ticas : 1+713-703-1518
- MLS ID:
- 48020170
- General: Sprinkler System
- Parking: Attached
- Windows: Insulated/Low-E windowsWindow Coverings
- General: Batts InsulationInsulation - Blown Cellulose1
- Road/Access: Concrete
- HOA Amenities: Basketball CourtPlaygroundPoolTennis Court(s)
- Originating MLS: Houston Association of Realtors
- School District: 33 - Lamar Consolidated
- County: Fort Bend
- Zoning: MCCRARY MEADOWS SEC 7BLOCK 3LOT 85296070030080901
- Fencing: Back Yard
- Water: Public
- Sewer: Public Sewer
- Source: Houston Association of Realtors
This listing courtesy of Douglas Ticas , SKW Realty
 New - 10 hours ago