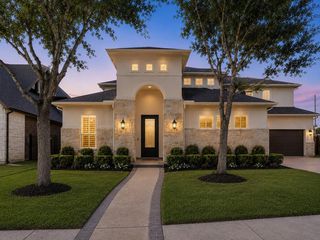
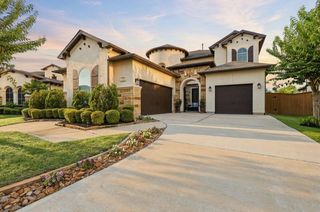
3115 Elderberry Orchard Street, Richmond, TX 77406
- 5 beds |
- 6 baths |
- 4,660 sqft
 Single-Family Home
  Built in 2026
  10,123sqft lot
 3 car garage
  $273/sqft
  Listed 13 days ago
Property Description
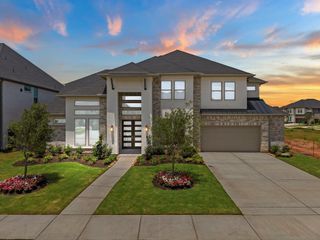
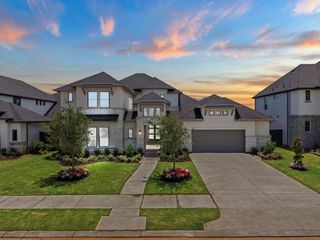
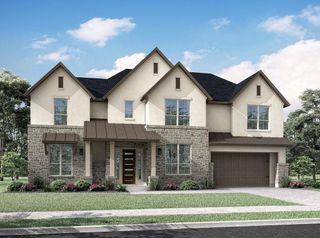
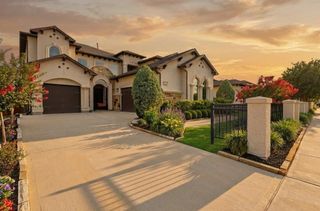
Step into refined luxury with this extraordinary new-to-the-community home featuring 5 bedrooms and 5.5 baths, ideally tucked away in a private cul-de-sac for unmatched peace and exclusivity. Thoughtfully designed for modern living, this expansive home showcases an open-concept layout, soaring ceilings, and premium finishes throughout. Entertaining is effortless with a dedicated game room and an impressive media room, perfect for movie nights, friendly competitions, or relaxed gatherings. Each bedroom offers its own en-suite bath, providing exceptional comfort and privacy for family and guests alike. With its elegant design, functional layout, and prime location, this home presents a rare opportunity to enjoy elevated living in a highly sought-after neighborhood. Don’t miss your chance to make this dream home yours—schedule your tour today!
- Listing Status:
- Active
- Date Added:
- June 23, 2026
- Data Last Updated:
- July 6, 2026 at 5:06PM
- Listing Office:
- Coventry Homes : 713-909-3040
- Listing Agent:
- Jared Turner : 1+713-909-3040
- MLS ID:
- 85340603
- Style: Traditional
- Parking: Attached/Detached GarageOversizedTandem
- Roofing: Composition
- Windows: Insulated/Low-E windows
- General: Batts InsulationBrickStucco2Slab
- Road/Access: ConcreteCurbsGutters
- HOA Amenities: 1210.0Annually
- Originating MLS: Houston Association of Realtors
- School District: 19 - Fort Bend
- County: Fort Bend
- Zoning: 10.1.56
- Water: PublicWater District
- Sewer: Public Sewer
- Source: Houston Association of Realtors
This listing courtesy of Jared Turner , Coventry Homes
Monthly Payment
- Principal & Interest $
- Property Taxes $
- Home Insurance $
- VA Funding Fee $