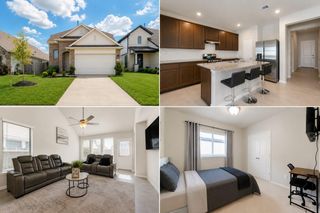
3346 Breeze Bluff Way, Richmond, TX 77406
- 3 beds |
- 3 baths |
- 2,233 sqft
 Single-Family Home
  Built in 2016
  6,882sqft lot
 2 car garage
  $184/sqft
  Listed 19 hours ago
Property Description
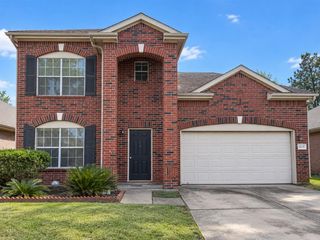
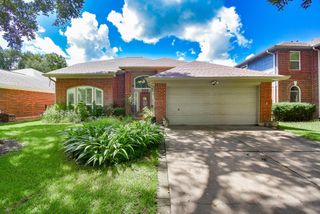
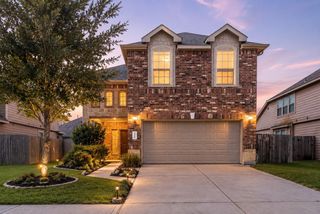
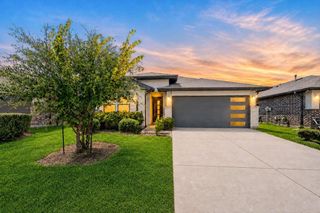
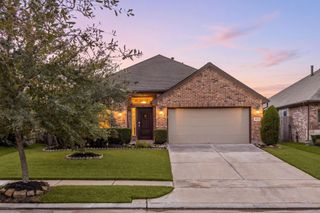
Your Dream Home is here! Beautifully designed, well maintained, and perfectly tucked away on a cul-de-sac! Stunning stone and brick elevation, welcoming covered front porch, featuring 3 bedrooms, 3 full bathrooms, and a private home office (that can be used for a 4th bedroom) ! Spacious family room features a cozy fireplace and wall of windows overlooking the backyard and formal dining room framed by an elegant, curved archways. Open-Concept kitchen flows seamlessly into the breakfast area and family room, creating an inviting space for everyday living and entertaining. The private primary suite is located at the back of the home and features a spacious en-suite bath. Two secondary bedrooms offer plush carpeting and spacious closets, with two additional full bathrooms featuring shower/tub combinations. Home complete with laundry room, sprinkler system, 2 car garage, covered back patio and a spacious backyard! Walking distance to schools, parks, and walking trails! Schedule a tour NOW!
- Listing Status:
- Active
- Date Added:
- October 15, 2026
- Data Last Updated:
- October 16, 2026 at 12:08AM
- Listing Office:
- Keller Williams Realty Southwest : 281-265-0000
- Listing Agent:
- Pinky Pirani : 1+713-514-7444
- MLS ID:
- 39814599
- General: Side YardSprinkler System
- Style: Traditional
- Parking: Attached/Detached GarageGarage Door Opener
- Roofing: Composition
- Windows: Window Coverings
- General: BrickStone1Slab
- HOA Amenities: 1271.0Annually
- Originating MLS: Houston Association of Realtors
- School District: 19 - Fort Bend
- County: Fort Bend
- Zoning: HARVEST GREEN SEC 3BLOCK 1LOT 153801030010150907
- Fencing: Back Yard
- Water: Water District
- Source: Houston Association of Realtors
- Exclusions: All Planters And Plants. Appliances Negociable
This listing courtesy of Pinky Pirani , Keller Williams Realty Southwest
Monthly Payment
- Principal & Interest $
- Property Taxes $
- Home Insurance $
- VA Funding Fee $

 New - 19 hours ago