3531 Sunlight Springs Street, Richmond, TX 77406
- 4 beds |
- 4 baths |
- 2,883 sqft
 Single-Family Home
  Built in 2019
  6,882sqft lot
 2 car garage
  $153/sqft
  Listed 4 days ago
Property Description
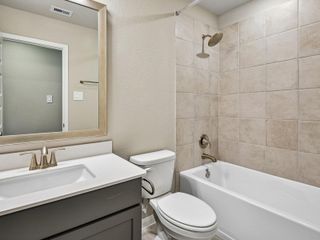
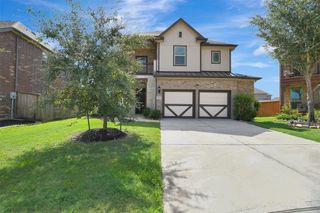
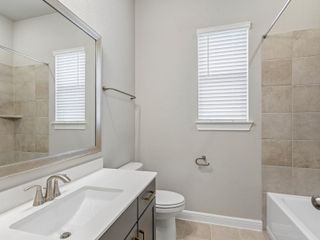
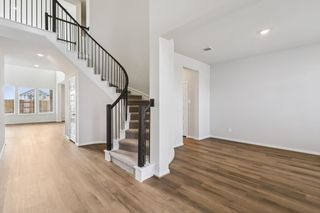
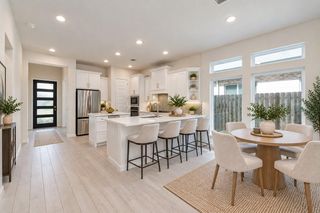
Lovely 2-story home with a spacious floorplan, excellent brick and stone curb appeal with a shaded porch, and no back neighbor for added privacy! The 1st floor offers a grand entryway, wood flooring, a French door study, archways throughout, a formal dining, breakfast area, and the open living room with recessed lighting and a fireplace. The kitchen boasts a large breakfast bar island, granite countertops, herringbone-pattern backsplash, under cabinet lighting, and stainless steel appliances while the primary suite includes dual sinks with a vanity area, a soaking tub, separate shower, and walk-in closet. Upstairs holds a huge loft area, a separate game/flex room, 3 oversized secondary bedrooms, and 2 full baths. Enjoy outdoor entertaining with both open and covered patio spaces with plenty of yard space available! The neighborhood amenities are only a 5-min walk or 1-min drive away and there's easy access to TX-99, Westpark Tollway, and Hwy 90!
- Listing Status:
- Active
- Date Added:
- October 9, 2026
- Data Last Updated:
- October 13, 2026 at 6:09AM
- Listing Office:
- Realty Of America, LLC : 512-788-9495
- Listing Agent:
- Mark Dimas : 1+281-861-6199
- MLS ID:
- 64415433
- General: Back Green SpaceSprinkler System
- Style: Traditional
- Parking: AttachedGarage Door OpenerDouble-Wide Driveway
- Roofing: Composition
- Windows: Window Coverings
- General: BrickStone2Slab
- HOA Amenities: 50.0Monthly
- Originating MLS: Houston Association of Realtors
- School District: 33 - Lamar Consolidated
- County: Fort Bend
- Zoning: MCCRARY MEADOWS SEC 4BLOCK 6LOT 175296040060170901
- Fencing: Back Yard
- Water: Water District
- Source: Houston Association of Realtors
This listing courtesy of Mark Dimas , Realty Of America, LLC
Monthly Payment
- Principal & Interest $
- Property Taxes $
- Home Insurance $
- VA Funding Fee $

 New - 1 day ago