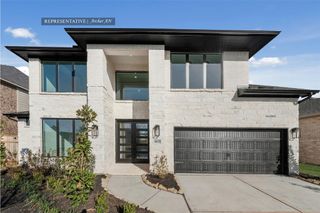
$744,411
3618 Falcon Spruce Drive, Richmond, TX 77406
- 4 beds |
- 4 baths |
- 3,441 sqft
 Single-Family Home
  Built in 2026
  7,802sqft lot
 3 car garage
  $216/sqft
  Listed 7 days ago
Property Description
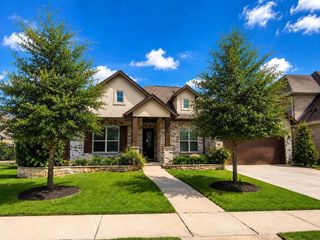
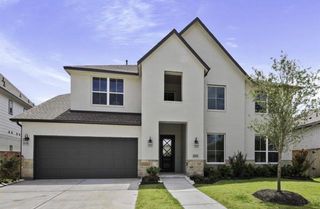
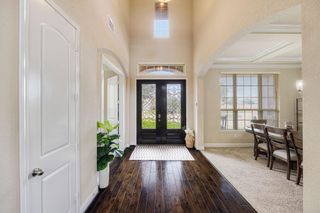
The Barnhart Plan - Wonderful, two-story plan with 4 bedrooms, 3.5 baths and a 3-car tandem garage featuring a great open concept layout. The kitchen has a center island and is open the family room and casual dining area. Complete with a home office, upstairs game room, media room and upgraded extended covered patio, this home has a great flow. The primary suite features a freestanding tub dual sinks, and a large walk-in closet.
- Listing Status:
- Active
- Date Added:
- August 17, 2026
- Data Last Updated:
- August 24, 2026 at 7:06PM
- Listing Office:
- Tri Pointe Homes : 346-266-0958
- Listing Agent:
- Jared Turner : 1+346-266-0958
- MLS ID:
- 23191151
- Style: Traditional
- Parking: AttachedOversizedTandem
- Roofing: CompositionEnergy Star/Reflective Roof
- Windows: Insulated/Low-E windows
- General: BrickOther2Slab
- Road/Access: ConcreteCurbs
- HOA Amenities: 1250.0Annually
- Originating MLS: Houston Association of Realtors
- School District: 33 - Lamar Consolidated
- County: Fort Bend
- Zoning: 14.3.4
- Water: Water District
- Source: Houston Association of Realtors
This listing courtesy of Jared Turner , Tri Pointe Homes
Monthly Payment
$Est. Payment
- Principal & Interest $
- Property Taxes $
- Home Insurance $
- VA Funding Fee $

 New - 3 days ago