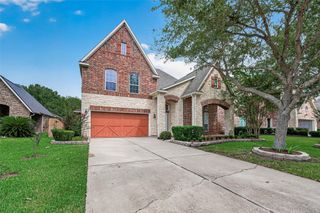
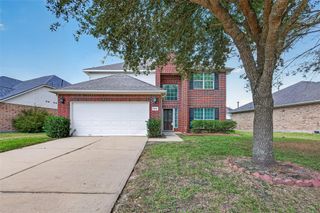
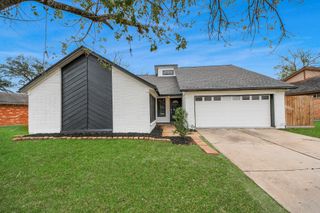
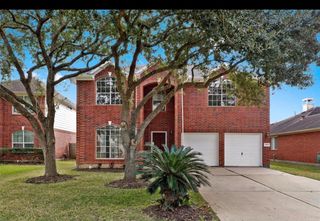
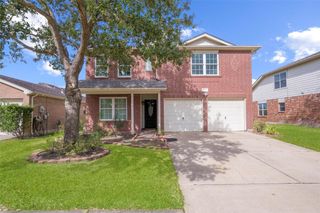
3706 Cane Lake Drive, Richmond, TX 77406
- 4 beds |
- 2 baths |
- 2,533 sqft
 Rental
  Built in 2004
  6,787sqft lot
 2 car garage
  $1/sqft
  Listed 1 day ago
Property Description
Charming 1.5-story rental home located on quiet, tree-lined streets in the highly desirable community of Waterside Estates. Abundance of natural light throughout, this clean and crisp residence offers a bright, welcoming ambiance that is completely move-in ready. Floor plan conveniently places all four bedrooms on the main level in a private split-bedroom layout. Upstairs, a massive bonus room provides the ultimate flex space, making it perfect for a home office or game room. Outside, the large backyard comes complete with a new outdoor kitchen offering a private outdoor retreat ideal for weekend relaxation and entertainment. Living in Waterside Estates means enjoying exceptional neighborhood amenities, including a catch-and-release fishing lake, sparkling community pools, and local parks. While tucked away in a peaceful setting, this home remains conveniently close to everyday necessities, including premier shopping centers, popular restaurants, and entertainment options.
- Listing Status:
- Active
- Date Added:
- October 16, 2026
- Data Last Updated:
- October 17, 2026 at 7:06AM
- Listing Office:
- Keller Williams Premier Realty : 281-220-2100
- Listing Agent:
- Ana Remperas : 1+713-298-3122
- MLS ID:
- 55171441
- General: Outdoor KitchenSprinkler SystemTrash Pick Up
- Style: Traditional
- Parking: AttachedGarage Door Opener
- Windows: Window Coverings
- General: 1
- Road/Access: ConcreteCurbs
- HOA Amenities: Pickleball CourtPlaygroundPoolTennis Court(s)
- Originating MLS: Houston Association of Realtors
- School District: 19 - Fort Bend
- County: Fort Bend
- Zoning: WATERSIDE ESTATES SEC 9BLOCK 1LOT 179163090010170907
- Fencing: Back Yard
- Water: PublicWater District
- Sewer: Public Sewer
- Source: Houston Association of Realtors
This listing courtesy of Ana Remperas , Keller Williams Premier Realty
 New - 1 day ago