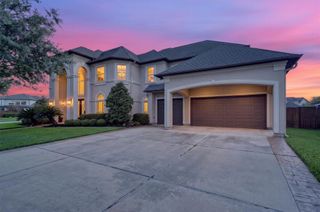
3811 Lost Goldenrod Drive, Richmond, TX 77406
- 4 beds |
- 4 baths |
- 4,241 sqft
 Single-Family Home
  Built in 2014
  2.01acre lot
 8 car garage
  $328/sqft
  Listed 7 days ago
Property Description
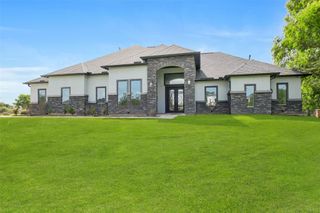
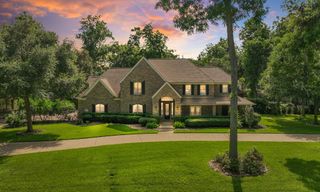
Where luxury meets country living in this gated community! Meticulously upgraded custom home on 2 beautifully manicured acres where horses are welcome. Exceptional craftsmanship & an extraordinary collection of luxury finishes include a chef-inspired kitchen with Samsung BESPOKE SmartThings® appliances, architectural-grade granite, reverse osmosis water, hand-scraped hardwoods, extensive crown molding, surround sound, custom built-ins & spa-inspired baths with premium smart toilets. Luxurious primary retreat with a spa-inspired bath & custom walk-in closet. Major upgrades include a 26kW natural gas generator, upgraded 300-amp electrical service, water softener & whole-property surveillance. Resort-style lagoon finish pool w/waterfalls, bubblers, oversized spa, huge covered patio, fire pit & covered cabana create an outdoor oasis. Incredible 50' x 50' RV garage/workshop with an 18' RV door, 4 oversized garage doors, 220V service & plumbed for a future bathroom is the finishing touch.
- Listing Status:
- Active
- Date Added:
- June 29, 2026
- Data Last Updated:
- July 6, 2026 at 12:08PM
- Listing Office:
- Better Homes and Gardens Real Estate Gary Greene - Katy : 281-646-1136
- Listing Agent:
- Christine McCoy Duncan : 1+713-882-0990
- MLS ID:
- 48800425
- General: Back Green SpaceSide YardSprinkler SystemWorkshop
- Style: Traditional
- Pool: GuniteHeatedIn GroundPool With Hot Tub Attached
- Parking: Automatic GateAttachedDetachedOversizedAdditional ParkingGarage Door OpenerBoatRV Access/ParkingWorkshop in Garage
- Roofing: Composition
- Windows: Insulated/Low-E windowsWindow Coverings
- General: Insulation - Blown CelluloseBrickCement SidingStoneWood Siding1Slab
- Road/Access: Concrete
- HOA Amenities: 1500.0Annually
- Originating MLS: Houston Association of Realtors
- School District: 33 - Lamar Consolidated
- County: Fort Bend
- Zoning: GOLDENROD ESTATES SEC 1BLOCK 1LOT 2ACRES 2.013505010010020901
- Fencing: Back YardCross Fenced
- Sewer: Aerobic SepticSeptic Tank
- Source: Houston Association of Realtors
- Exclusions: None
This listing courtesy of Christine McCoy Duncan , Better Homes and Gardens Real Estate Gary Greene - Katy
Monthly Payment
- Principal & Interest $
- Property Taxes $
- Home Insurance $
- VA Funding Fee $