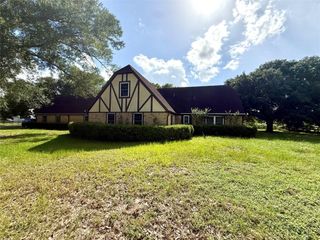
3903 Dawn Lane, Richmond, TX 77406
- 3 beds |
- 3 baths |
- 2,238 sqft
 Single-Family Home
  Built in 1999
  1.74acre lot
 2 car garage
  $416/sqft
  Listed 17 days ago
Property Description
Welcome to this exceptional multi-generational property with NO HOA, no restrictions, and plenty of room to live, work, and play. Fully fenced and ready for horses, chickens, and other animals, this versatile property features two gated driveways, an oversized workshop, boat/RV storage, and a full guest house/barndominium. Inside the main home, you'll find soaring ceilings, engineered hardwood floors, neutral paint colors, and a beautiful stone fireplace. The spacious kitchen offers abundant storage, a breakfast area, walk-in pantry, and convenient pot filler. The first-floor primary suite includes a walk-in closet and a luxurious shower with dual shower heads. Upstairs are two secondary bedrooms, a full bath, and an expansive media room, game room, or flex space. The approximately 750-square-foot guest home features a full kitchen, full size bathroom with walk-in shower, laundry room, and attached garage/storage space. Don't miss this unique opportunity!
- Listing Status:
- Active
- Date Added:
- June 19, 2026
- Data Last Updated:
- July 6, 2026 at 11:08PM
- Listing Office:
- C.R.Realty : 832-646-0512
- Listing Agent:
- Cecilly West : 1+713-249-4387
- MLS ID:
- 13689700
- General: Back Green SpaceDetached Gar Apt /QuartersWorkshopSpa/Hot Tub
- Style: Traditional
- Parking: AttachedDetachedAdditional ParkingGarage Door OpenerBoatDriveway GateExtra DrivewayRV Access/ParkingDrivewayWorkshop in GarageDetached Carport
- Roofing: Composition
- General: BrickOther2Slab
- Originating MLS: Houston Association of Realtors
- School District: 33 - Lamar Consolidated
- County: Fort Bend
- Zoning: LAKEWOOD ESTATESLOT 6 AACRES 1.7364763000000060901
- Fencing: Back YardFull
- Sewer: Septic Tank
- Source: Houston Association of Realtors
This listing courtesy of Cecilly West , C.R.Realty
Monthly Payment
- Principal & Interest $
- Property Taxes $
- Home Insurance $
- VA Funding Fee $