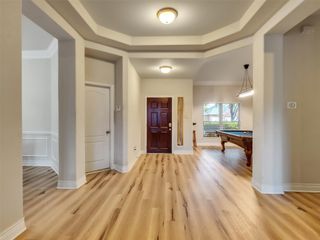
3915 Eastland Lake Drive, Richmond, TX 77406
- 4 beds |
- 3 baths |
- 2,765 sqft
 Single-Family Home
  Built in 2004
  7,214sqft lot
 2 car garage
  $139/sqft
  Listed 5 days ago
Property Description
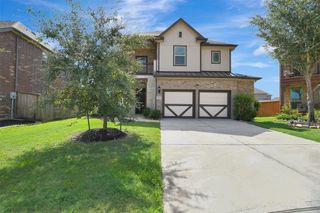
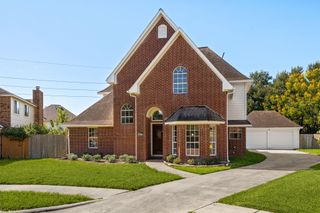
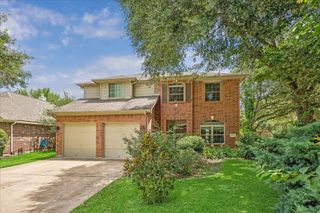
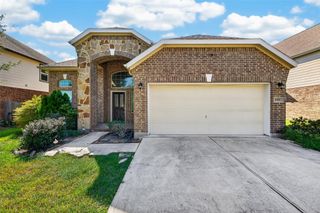
Welcome to 3915 Eastland Lake Drive, a custom two-story Perry Homes residence in the sought-after Waterside Estates community. This home features major capital improvements including a composition roof, insulated double-pane windows, and a front door all replaced in 2022. Front yard landscaping with a sprinkler system was added in 2023. The open-concept layout includes four bedrooms, two full bathrooms, one half bathroom, an expansive family room with a striking fireplace, and a second-floor gameroom connected by an open catwalk that overlooks the lower level. The kitchen serves as a functional center with refined marble countertops, a breakfast bar, a large pantry, and double electric ovens. The first-floor primary suite features a walk-in closet, separate shower, and soaking tub. Outside, the fully fenced backyard offers a patio with a custom pergola installed in 2021. Zoned to Fort Bend ISD schools! Call us today to schedule your private showing.
- Listing Status:
- Active
- Date Added:
- October 8, 2026
- Data Last Updated:
- October 13, 2026 at 7:07AM
- Listing Office:
- Compass RE Texas, LLC - West Houston : 281-751-3130
- Listing Agent:
- Jamie McMartin : 1+281-843-8702
- MLS ID:
- 41016467
- General: Sprinkler System
- Style: Traditional
- Parking: Attached/Detached GarageOversizedGarage Door Opener
- Roofing: Composition
- General: BrickWood Siding2Slab
- HOA Amenities: 847.0Annually
- Originating MLS: Houston Association of Realtors
- School District: 19 - Fort Bend
- County: Fort Bend
- Zoning: WATERSIDE ESTATES SEC 11BLOCK 4LOT 79163110040070907
- Fencing: Back Yard
- Water: Water District
- Source: Houston Association of Realtors
This listing courtesy of Jamie McMartin , Compass RE Texas, LLC - West Houston
Monthly Payment
- Principal & Interest $
- Property Taxes $
- Home Insurance $
- VA Funding Fee $

 New - 1 day ago