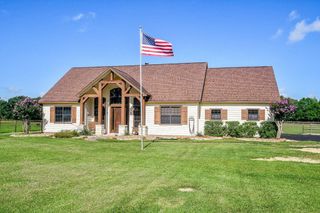
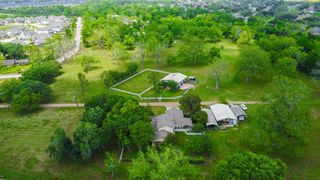
4304 Skinner Lane, Richmond, TX 77406
- 3 beds |
- 4 baths |
- 2,380 sqft
 Single-Family Home
  Built in 2007
  5.35acre lot
 2 car garage
  $630/sqft
  Listed 3 days ago
Property Description
Escape to the perfect blend of country living and classic charm on 5.35 UNRESTRICTED corner-lot acres with easy access to TX-99. This spacious home features 3 oversized bedrooms, each with its own en-suite bathroom, plus an additional half bath. Two luxurious primary suites are located downstairs, while the enormous third bedroom upstairs offers endless possibilities for guests, a game room, or home office. The open-concept floor plan seamlessly connects the large living area, dining space, and well-appointed kitchen, creating the ideal setting for entertaining and everyday living. An oversized two-car garage includes a dedicated workstation and additional storage space. Outside, the fully fenced property is enclosed with durable metal pipe fencing and is ready for livestock, horses, or hobby farming. The barn offers 5 stalls, a large tack room, and a generous storage area. Additional highlights include a whole-home GENERATOR for peace of mind and the freedom of unrestricted acreage.
- Listing Status:
- Active
- Date Added:
- July 3, 2026
- Data Last Updated:
- July 6, 2026 at 7:08AM
- Listing Office:
- Greater Houston REP, Inc : 832-913-5505
- Listing Agent:
- Nicole Holmes : 1+832-434-2517
- MLS ID:
- 87362656
- Style: Traditional
- Parking: AttachedOversizedDouble-Wide Driveway
- Roofing: Composition
- General: Brick2Slab
- Originating MLS: Houston Association of Realtors
- School District: 33 - Lamar Consolidated
- County: Fort Bend
- Zoning: 0042 R JONESACRES 10042000000306901
- Water: Well
- Sewer: Septic Tank
- Source: Houston Association of Realtors
This listing courtesy of Nicole Holmes , Greater Houston REP, Inc
Monthly Payment
- Principal & Interest $
- Property Taxes $
- Home Insurance $
- VA Funding Fee $