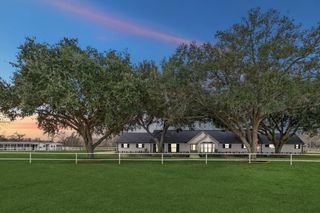
4425 Glenwood Drive, Richmond, TX 77406
- 4 beds |
- 4 baths |
- 3,982 sqft
 Single-Family Home
  Built in 1999
  6.44acre lot
 3 car garage
  $474/sqft
  Listed 4 months ago
Property Description
Enchanting private estate in the serene, tree-lined Glenwood subdivision. Gated entry welcomes you to this luxury breathtaking ranch-style oasis set on sprawling acreage w/mature oaks offering endless privacy. Soaring ceilings grace the dramatic entry, flowing into sun-drenched living spaces.The chef’s gourmet kitchen dazzles w/a massive island, crisp white cabinetry, upgraded appliances, & abundant counter space. The luxurious primary suite features a spa-inspired bath w/soaking tub & generous walk-in closet. Additional bedrooms offer stylish baths, while a home office & upstairs gym provide work-life balance. Outside awaits a true resort oasis: sparkling pool, expansive screened porch, covered patio w/outdoor kitchen, & cozy fire-pit lounge. Equestrian enthusiasts will love the fully equipped barn, arena, tack room, fenced paddocks, & open pastures. Every detail designed for effortless living and unforgettable memories, low tax rate, and no MUD. Call the Aida Younis Team today!
- Listing Status:
- Active
- Date Added:
- June 4, 2026
- Data Last Updated:
- October 14, 2026 at 12:09AM
- Listing Office:
- RE/MAX Southwest : 281-491-1776
- Listing Agent:
- Sammy Younis : 1+713-857-9156
- MLS ID:
- 54907693
- General: Barn(s)Stable(s)
- Style: RanchTraditional
- Pool: GuniteHeatedIn Ground
- Parking: AttachedOversizedAdditional ParkingAuto Driveway GateGarage Door OpenerExtra DrivewayRV Access/Parking
- Windows: Window Coverings
- General: Wood2Slab
- Road/Access: Private Road
- HOA Amenities: 300.0Annually
- Originating MLS: Houston Association of Realtors
- School District: 33 - Lamar Consolidated
- County: Fort Bend
- Zoning: GLENWOOD S/DACRES 6.444RESERVE AA-35 S ISAACS3610000000001901
- Fencing: Cross Fenced
- Current Use: HorsesLeisure Ranch
- Water: Well
- Sewer: Septic Tank
- Source: Houston Association of Realtors
This listing courtesy of Sammy Younis , RE/MAX Southwest
Monthly Payment
- Principal & Interest $
- Property Taxes $
- Home Insurance $
- VA Funding Fee $