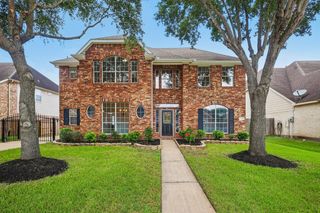
4431 Selwyn Road, Richmond, TX 77407
- 4 beds |
- 4 baths |
- 3,087 sqft
 Single-Family Home
  Built in 2014
  7,427sqft lot
 2 car garage
  $173/sqft
  Listed 3 days ago
Property Description
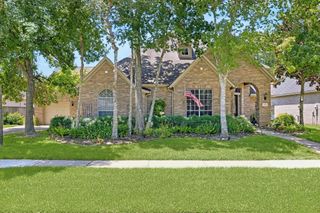
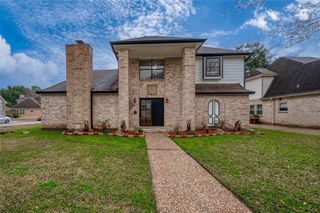
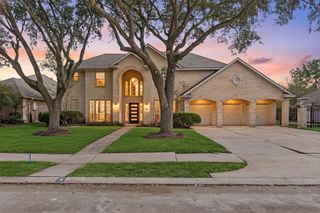
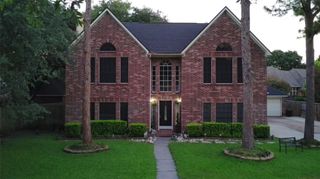
Experience refined waterfront living in this beautifully designed home nestled in the highly desirable Windsor Estates community. Showcasing an open-concept floor plan with soaring ceilings and abundant natural light, this residence offers the perfect blend of elegance and everyday comfort. The gourmet island kitchen features granite countertops, stainless steel appliances, abundant cabinetry, and flows seamlessly into the spacious living and dining areas. The luxurious primary suite provides a peaceful retreat, while the upstairs game room and media room offer exceptional space for entertaining. Enjoy premium upgrades, including hardwood flooring, oversized doors, a whole-home water softener, reverse osmosis system, and sprinkler system. Relax on the covered patio overlooking serene lake views. Conveniently located near top-rated Fort Bend ISD schools, shopping, dining, and major commuter routes, this move-in-ready home is one you won't want to miss.
- Listing Status:
- Active
- Date Added:
- July 3, 2026
- Data Last Updated:
- July 6, 2026 at 4:08AM
- Listing Office:
- Momin Properties LLC : 832-913-9492
- Listing Agent:
- Shamim Momin : 1+832-913-9492
- MLS ID:
- 26153179
- Style: Traditional
- Parking: Attached
- Roofing: Composition
- Windows: Window Coverings
- General: BrickStone1Slab
- Road/Access: Concrete
- HOA Amenities: 900.0Annually
- Originating MLS: Houston Association of Realtors
- School District: 19 - Fort Bend
- County: Fort Bend
- Zoning: WINDSOR ESTATES SEC 3BLOCK 2LOT 138947030020130907
- View: Lake
- Fencing: Back YardFull
- Water: Water District
- Source: Houston Association of Realtors
This listing courtesy of Shamim Momin , Momin Properties LLC
Monthly Payment
- Principal & Interest $
- Property Taxes $
- Home Insurance $
- VA Funding Fee $

 New - 2 days ago