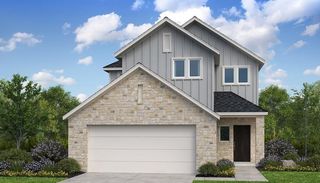
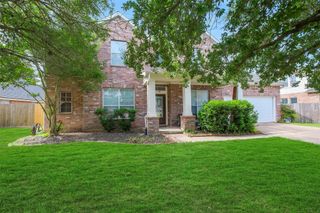
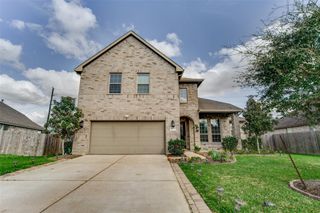
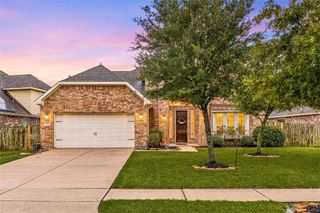
4602 Gemini Street, Richmond, TX 77469
- 4 beds |
- 4 baths |
- 2,812 sqft
 Single-Family Home
  Built in 2026
  6,068sqft lot
 2 car garage
  $164/sqft
  Listed 6 days ago
Property Description
Attention to detail and architectural expertise are evident throughout The Holly floor plan by David Weekley Homes in Austin Point. The Owner's Retreat provides a glamorous place to begin and end each day with a serene Owner's Bath and a large walk-in closet. The front door reveals an expansive view from the front study, throughout the sunlit dining and family spaces, and out onto the breezy covered porch. Effortless style and elegant design pair perfectly with your culinary masterpieces in the tasteful kitchen curated in The Himalayas collection. A guest room with an en suite bath, two junior bedrooms and a full bath share the top level of this home with a spacious and versatile retreat space.Built with energy efficiency and long-term comfort in mind, this home includes 2x6 framing, R-19 insulation, a tankless water heater, and a conditioned attic.
- Listing Status:
- Active
- Date Added:
- June 30, 2026
- Data Last Updated:
- July 6, 2026 at 4:06PM
- Listing Office:
- Weekley Properties Beverly Bradley : 832-975-8828
- Listing Agent:
- Beverly Bradley : 1+832-975-8828
- MLS ID:
- 10657112
- General: Sprinkler System
- Style: Traditional
- Parking: Attached
- Roofing: CompositionEnergy Star/Reflective Roof
- Windows: Insulated/Low-E windows
- General: Batts InsulationFoam InsulationSpray Foam InsulationBrick2Slab
- Road/Access: ConcreteCurbs
- HOA Amenities: 1400.0Annually
- Originating MLS: Houston Association of Realtors
- School District: 33 - Lamar Consolidated
- County: Fort Bend
- Zoning: Lot 13 Blk 021275040020130901
- Fencing: Back Yard
- Water: Public
- Sewer: Public Sewer
- Source: Houston Association of Realtors
This listing courtesy of Beverly Bradley , Weekley Properties Beverly Bradley
Monthly Payment
- Principal & Interest $
- Property Taxes $
- Home Insurance $
- VA Funding Fee $