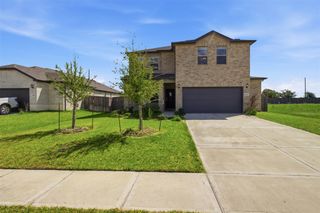
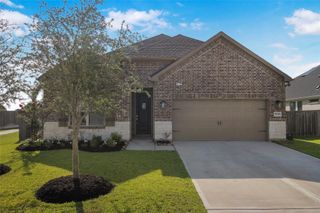
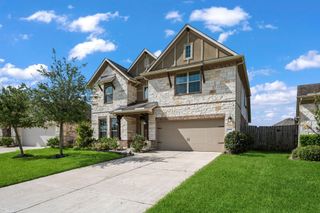
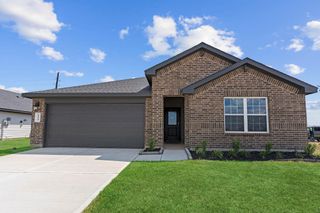
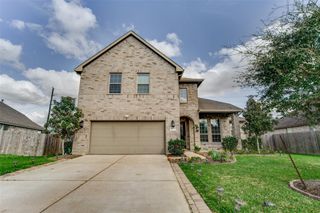
4634 Gemini Street, Richmond, TX 77469
- 4 beds |
- 3 baths |
- 2,300 sqft
 Single-Family Home
  Built in 2026
  5,576sqft lot
 2 car garage
  $183/sqft
  Listed 4 days ago
Property Description
Energy efficiency, individual privacy and elegant gathering spaces grace The Lantana floor plan by David Weekley Homes in Richmond. Open sight lines and gentle sunlight allow your personal style to shine in the impressive family and dining spaces. The elegant kitchen showcases a large pantry, a center island and a grand view of the sunny living spaces. The study offers an ideal place to work from home, enjoy movies and games, or catch up on your reading. Leave the outside world behind and lavish in the Owner' s Retreat, featuring a superb Owner' s Bath and walk-in closet. The privately situated junior bedrooms and guest suite make it easy for this home to accommodate a variety of unique personalities.
- Listing Status:
- Active
- Date Added:
- July 8, 2026
- Data Last Updated:
- July 12, 2026 at 4:06PM
- Listing Office:
- Weekley Properties Beverly Bradley : 832-975-8828
- Listing Agent:
- Beverly Bradley : 1+832-975-8828
- MLS ID:
- 46485605
- General: Side YardSprinkler System
- Style: Traditional
- Parking: Attached
- Roofing: CompositionEnergy Star/Reflective Roof
- Windows: Insulated/Low-E windows
- General: Batts InsulationFoam InsulationSpray Foam InsulationBrickStone1Slab
- Road/Access: ConcreteCurbs
- HOA Amenities: 1400.0Annually
- Originating MLS: Houston Association of Realtors
- School District: 33 - Lamar Consolidated
- County: Fort Bend
- Zoning: Lot 21 Blk 021275040020210901
- Water: Public
- Sewer: Public Sewer
- Source: Houston Association of Realtors
This listing courtesy of Beverly Bradley , Weekley Properties Beverly Bradley
Monthly Payment
- Principal & Interest $
- Property Taxes $
- Home Insurance $
- VA Funding Fee $

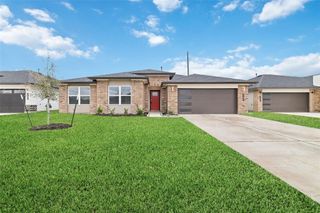
 New - 2 days ago