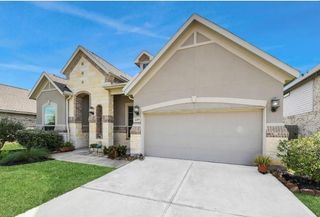
4638 Ara Drive, Richmond, TX 77469
- 4 beds |
- 3 baths |
- 2,144 sqft
 Single-Family Home
  Built in 2026
  5,820sqft lot
 2 car garage
  $160/sqft
  Listed 4 days ago
Property Description
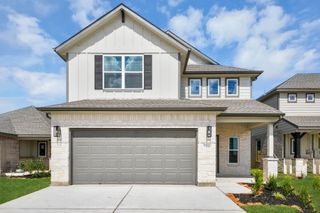
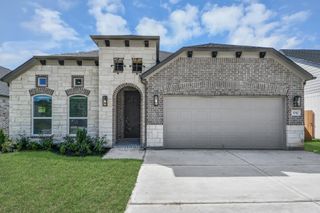
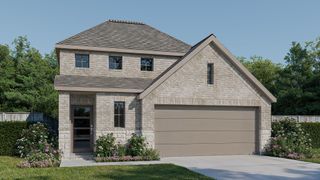
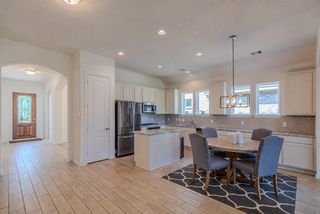
The Diamond by CastleRock is a two-story, open-concept, four-bedroom, two-and-a-half-bath home with the primary suite on the main floor and the secondary bedrooms upstairs. A covered front porch opens into a combined family room and formal dining area, with the kitchen and breakfast nook flowing off the same space. The kitchen centers on a granite island with additional granite counters, a walk-in pantry, designer lighting, and a full appliance package. Just off the breakfast area sit a downstairs powder room, an extra storage closet, and a walk-in utility room. The main-floor primary suite sits directly across from the utility room and includes cultured marble double vanities, an oversized walk-in shower, and a large walk-in closet. Upstairs, a game room anchors three bedrooms — two with walk-in closets — alongside a full secondary bathroom.
- Listing Status:
- Active
- Date Added:
- October 9, 2026
- Data Last Updated:
- October 13, 2026 at 7:07AM
- Listing Office:
- CastleRock Realty, LLC : 832-582-0030
- Listing Agent:
- Ashley Yoder : 1+832-582-0030
- MLS ID:
- 91987475
- General: Side YardSprinkler System
- Parking: AttachedOversized
- Roofing: Composition
- General: Cement SidingStone2RaisedSlab
- Road/Access: AsphaltConcreteCurbs
- HOA Amenities: ParkPlayground1400.0Annually
- Originating MLS: Houston Association of Realtors
- School District: 33 - Lamar Consolidated
- County: Fort Bend
- Zoning: SEC 2BLOCK 2LOT 11275020020010901
- Fencing: Back Yard
- Water: Public
- Sewer: Public Sewer
- Source: Houston Association of Realtors
This listing courtesy of Ashley Yoder , CastleRock Realty, LLC
Monthly Payment
- Principal & Interest $
- Property Taxes $
- Home Insurance $
- VA Funding Fee $

 New - 1 day ago