$1,150,000
4810 Hunterwood Circle, Richmond, TX 77406
- 4 beds |
- 4 baths |
- 3,432 sqft
 Single-Family Home
  Built in 1980
  5.51acre lot
 3 car garage
  $335/sqft
  Listed 5 days ago
Property Description
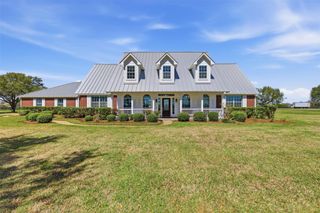
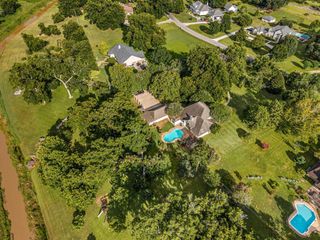
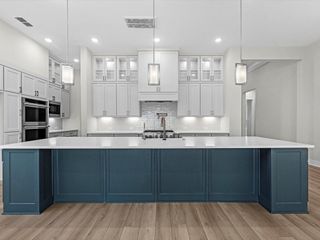
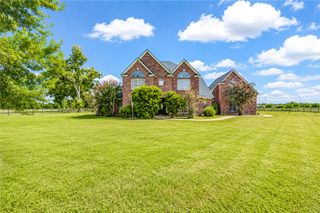
Nestled in the Hunterwood Subdivision of Richmond, TX, this expansive 3400+ sqft home sits on 5.5 acres of land. Boasting a 5 stall horse barn and two additional shed structures, this property offers 4 bedrooms, 3.5 baths, an office, and high ceilings. The grand primary closet features beautiful built-ins, while the 3 car garage and 2 car carport provide ample parking space. Enjoy the pool with an extended deck and patio, all while benefiting from a low tax rate and a short commute to major thoroughfares. Experience country living at its finest in this remarkable property. Roof replacement 2021, HVAC units 2020, Pool & Spa built 2018, Electrical panels 2014.
- Listing Status:
- Active
- Date Added:
- October 8, 2026
- Data Last Updated:
- October 13, 2026 at 12:06PM
- Listing Office:
- Oak Story Realty, LLC. : 281-846-4197
- Listing Agent:
- Elisa Hrachovina : 1+713-725-1074
- MLS ID:
- 7222683
- General: Side YardBarn/StableShed(s)
- Style: Traditional
- Pool: In GroundPool With Hot Tub Attached
- Parking: Driveway GateAttachedCircular DrivewayDrivewayAttached Carport
- Roofing: Composition
- General: BrickCement SidingWood Siding2Slab
- Road/Access: Asphalt
- HOA Amenities: 551.0Annually
- Originating MLS: Houston Association of Realtors
- School District: 33 - Lamar Consolidated
- County: Fort Bend
- Zoning: Lots 8 & 9Tract 36Hunterwood S/D A-3 WM Andrus4235000000080901
- Fencing: Full
- Water: Well
- Sewer: Septic Tank
- Source: Houston Association of Realtors
- Exclusions: Security System
This listing courtesy of Elisa Hrachovina , Oak Story Realty, LLC.
Monthly Payment
$Est. Payment
- Principal & Interest $
- Property Taxes $
- Home Insurance $
- VA Funding Fee $