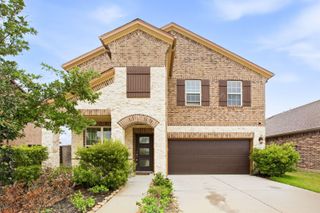
5055 Gold Haven Drive, Richmond, TX 77407
- 3 beds |
- 3 baths |
- 3,104 sqft
 Single-Family Home
  Built in 2014
  0.29acre lot
 3 car garage
  $148/sqft
  Listed 1 day ago
Property Description
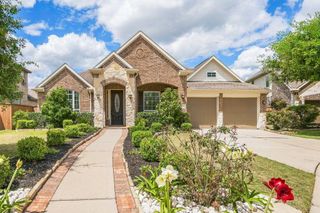
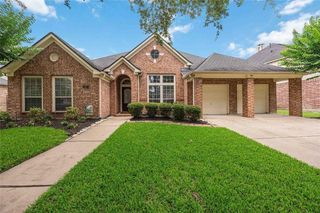
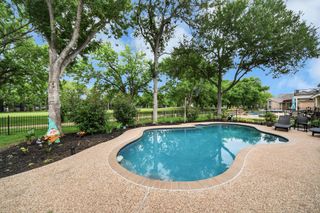
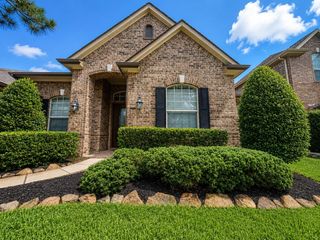
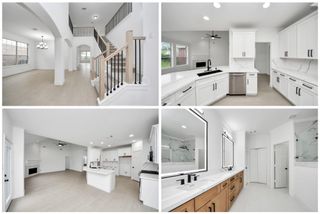
Welcome to this beautifully maintained one story home in the highly sought after Fieldstone community! Situated on a desirable corner lot with professional landscaping, this exceptional home offers outstanding curb appeal and a thoughtfully designed floor plan centered around an impressive, over-sized kitchen. With abundant cabinetry and counter top space, and an open layout, it's perfect for entertaining and everyday living. This 3 bedroom, 3 full bath home offers a private study, and an oversized primary suite complete with a relaxing sitting area, creating the perfect private retreat. Open floor plan offers seamless flow between living spaces. Roof 2023 and full home generator. Located in one of the area's most desirable neighborhoods, you'll enjoy convenient access to shopping, dining, parks, and top-rated schools. This move-in ready home has been meticulously cared for and offers the ideal combination of location, layout, and curb appeal.
- Listing Status:
- Active
- Date Added:
- July 11, 2026
- Data Last Updated:
- July 12, 2026 at 2:07PM
- Listing Office:
- NextHome Realty Center : 281-213-6200
- Listing Agent:
- Lynnea Beale : 1+281-642-8475
- MLS ID:
- 95668041
- General: Side YardSprinkler System
- Style: Ranch
- Parking: AttachedOversizedTandem
- Roofing: Composition
- General: Brick1Slab
- HOA Amenities: 715.0Annually
- Originating MLS: Houston Association of Realtors
- School District: 19 - Fort Bend
- County: Fort Bend
- Zoning: FIELDSTONE SEC 7BLOCK 4LOT 23104070040020907
- Fencing: Back Yard
- Water: Water District
- Source: Houston Association of Realtors
This listing courtesy of Lynnea Beale , NextHome Realty Center
Monthly Payment
- Principal & Interest $
- Property Taxes $
- Home Insurance $
- VA Funding Fee $

 New - 9 hours ago