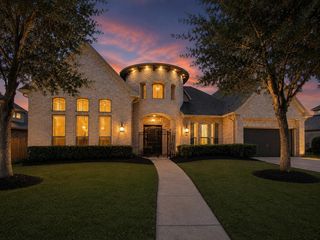
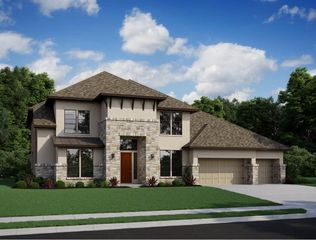
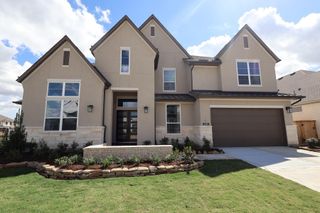
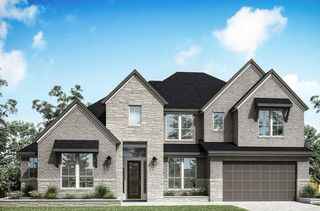
5106 Mimosa Lane, Richmond, TX 77406
- 5 beds |
- 6 baths |
- 4,314 sqft
 Single-Family Home
  Built in 1981
  2.27acre lot
 2 car garage
  $255/sqft
  Listed 13 days ago
Property Description
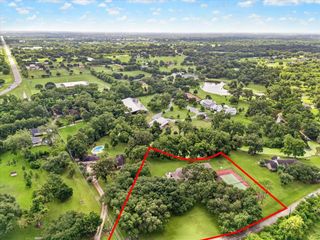
A RARE WOODS EDGE ESTATE OPPORTUNITY on 2.268 ACRES with MATURE PECAN TREES, RESORT-STYLE POOL, HORSE BARN, and a RENOVATED 1,944 SQ FT GUEST HOUSE. Offering 6,258 TOTAL SQ FT across two residences, this original homestead is ready for a buyer with vision. The guest house features a downstairs bedroom and full bath, upstairs media room, second full bath, and potential primary suite—ideal for multigenerational living or comfortable use during renovation. Reimagine the 4,314 SQ FT MAIN HOME into a truly exceptional Fort Bend County estate. A rare combination of acreage, privacy, equestrian potential, and flexible living just minutes from Richmond, Hwy 90, shopping, dining, and everyday conveniences.
- Listing Status:
- Active
- Date Added:
- August 11, 2026
- Data Last Updated:
- August 24, 2026 at 11:08PM
- Listing Office:
- ONTX Realty Partners : 281-972-6464
- Listing Agent:
- Audra O'Neal : 1+281-972-6464
- MLS ID:
- 94046171
- General: Sprinkler SystemBarn/Stable
- Style: Traditional
- Pool: In Ground
- Parking: Attached/Detached GarageAdditional ParkingCircular DrivewayDriveway GateAttached & Detached
- Roofing: Composition
- General: BrickWood Siding2Slab
- Road/Access: Asphalt
- HOA Amenities: 150.0Annually
- Originating MLS: Houston Association of Realtors
- School District: 33 - Lamar Consolidated
- County: Fort Bend
- Zoning: WOODS EDGE SEC 1LOT 79ACRES 2.2688965010000790901
- Fencing: Full
- Water: Well
- Sewer: Septic Tank
- Source: Houston Association of Realtors
This listing courtesy of Audra O'Neal , ONTX Realty Partners
Monthly Payment
- Principal & Interest $
- Property Taxes $
- Home Insurance $
- VA Funding Fee $

 New - 3 days ago