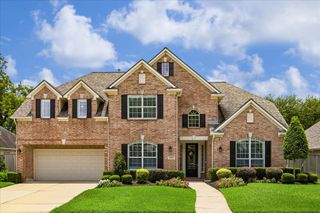
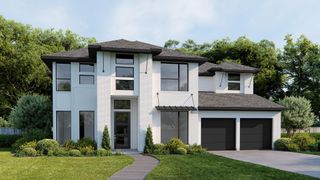
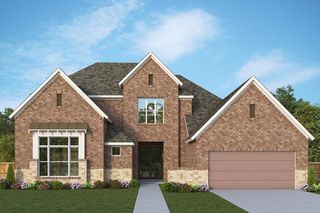
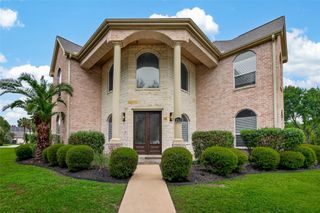
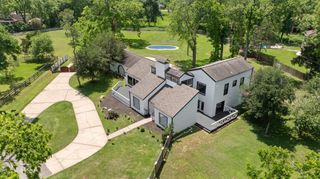
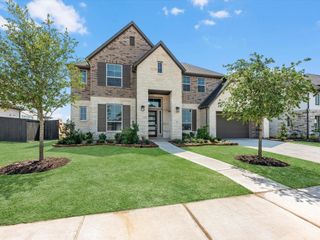
5110 Cherry Ridge Road, Richmond, TX 77406
- 4 beds |
- 5 baths |
- 3,640 sqft
 Single-Family Home
  Built in 1991
  1.94acre lot
 3 car garage
  $301/sqft
  Listed 10 days ago
Property Description
Exceptional 2-acre property in highly sought-after Woods Edge Estates. Meticulously maintained and extensively remodeled, this move-in-ready home features a beautifully remodeled kitchen with quartz countertops and a large island, updated bathrooms, new flooring, 2025 roof, gutters, and pool remodel, automatic gated entry, and numerous quality upgrades throughout. Surrounded by mature oak and pecan trees, this rare property offers peaceful acreage living just minutes from city conveniences. Zoned to award-winning Lamar CISD A-rated schools with a low 1.62 tax rate. 4 Bedrooms 3 Baths with 2 half baths! Extra half bath and outdoor shower near pool.) 3 car garage with two private driveways! Beautiful landscaping and huge outdoor living space with heated pool and hot tub. Fish in the creek, hang out at the pool, play volleyball in the huge side yard under the mature shade trees! Perfect for large gatherings, family, parties, or pets. Make your appointment today!
- Listing Status:
- Active
- Date Added:
- June 26, 2026
- Data Last Updated:
- July 6, 2026 at 1:06PM
- Listing Office:
- Realty Of America - Heights : 713-862-1101
- Listing Agent:
- Robert Griffith : 1+713-446-5416
- MLS ID:
- 93166528
- General: Back Green SpaceBalconySide YardSprinkler SystemSpa/Hot Tub
- Style: OtherTraditional
- Pool: GuniteHeatedIn GroundPool With Hot Tub Attached
- Parking: Automatic GateDriveway GateAttachedOversizedAdditional ParkingAuto Driveway GateGarage Door OpenerCircular DrivewayDouble-Wide DrivewayExtra DrivewayWorkshop in Garage
- Roofing: Composition
- Windows: Insulated/Low-E windowsWindow Coverings
- General: Batts InsulationInsulation - Blown FiberglassBrickCement SidingStoneWood Siding2Slab
- Road/Access: Asphalt
- HOA Amenities: 146.0Annually
- Originating MLS: Houston Association of Realtors
- School District: 33 - Lamar Consolidated
- County: Fort Bend
- Zoning: WOODS EDGE SEC 3LOT 214ACRES 1.9428965030002140901
- View: Bayou ViewWater View
- Fencing: Back YardFull
- Water: Well
- Sewer: Septic Tank
- Source: Houston Association of Realtors
This listing courtesy of Robert Griffith , Realty Of America - Heights
Monthly Payment
- Principal & Interest $
- Property Taxes $
- Home Insurance $
- VA Funding Fee $