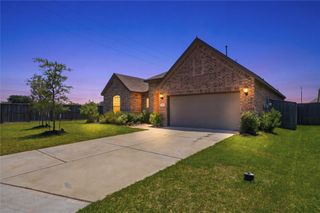
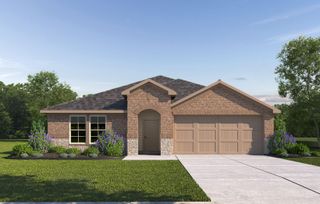
5115 Pecan Orchard Trail, Richmond, TX 77469
- 3 beds |
- 3 baths |
- 1,767 sqft
 Single-Family Home
  Built in 2026
  7,501sqft lot
 3 car garage
  $199/sqft
  Listed 4 days ago
Property Description
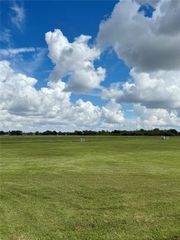
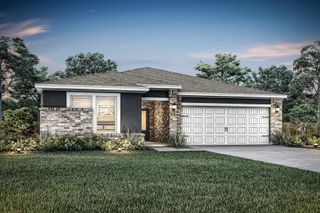
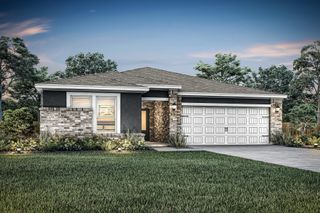
Discover exceptional value and energy efficiency in Beazer Homes' Maxwell plan at 5115 Pecan Orchard Trail in Richmond, TX. This thoughtfully designed one-story home features 3 beds, 2.5 baths, & a spacious open-concept layout ideal for everyday living & entertaining. The chef-inspired kitchen overlooks the family room, while the private primary suite & generously sized secondary beds provide comfort and versatility. Built as an Energy Series READY home, it includes ENERGY STAR® certification, a HERS rating, advanced insulation, 2x6 exterior walls, & energy-saving features designed to enhance comfort & help reduce utility costs. Located in the sought-after Arabella on the Prairie master-planned community, residents enjoy parks, lakes, walking trails, a community pool, & convenient access to shopping, dining, major employers, & highly rated Lamar CISD schools. Schedule your tour today & experience quality craftsmanship & modern living in one of Richmond's premier communities.
- Listing Status:
- Active
- Date Added:
- July 25, 2026
- Data Last Updated:
- July 29, 2026 at 7:06AM
- Listing Office:
- eXp Realty LLC : 888-519-7431
- Listing Agent:
- Jimmy Franklin : 1+281-949-6362
- MLS ID:
- 16432743
- Style: Contemporary/Modern
- Parking: Attached
- Roofing: Composition
- Windows: Insulated/Low-E windows
- General: Spray Foam InsulationBrickStone1Slab
- Road/Access: Concrete
- HOA Amenities: 925.0Annually
- Originating MLS: Houston Association of Realtors
- School District: 33 - Lamar Consolidated
- County: Fort Bend
- Zoning: Lot 10Block 1Section 41143040010100901
- Fencing: Back YardFull
- Sewer: Public Sewer
- Source: Houston Association of Realtors
This listing courtesy of Jimmy Franklin , eXp Realty LLC
Monthly Payment
- Principal & Interest $
- Property Taxes $
- Home Insurance $
- VA Funding Fee $

 New - 2 days ago