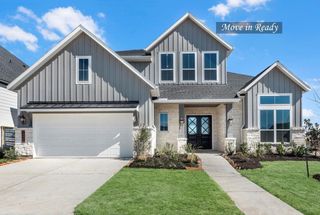
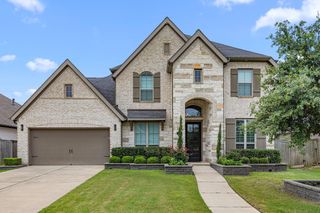
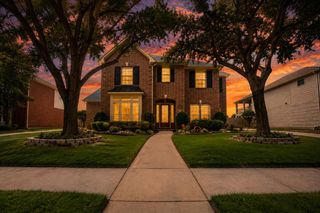
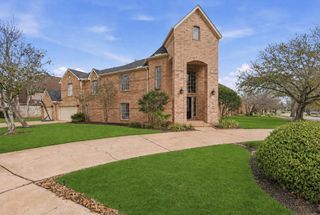
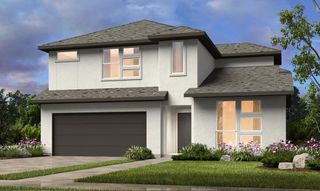
5322 Gilded Estates Drive, Richmond, TX 77469
- 4 beds |
- 5 baths |
- 3,617 sqft
 Single-Family Home
  Built in 2026
  8,032sqft lot
 3 car garage
  $188/sqft
  Listed 1 day ago
Property Description
MLS# 77299585 - Built by Toll Brothers - Sep 2026 completion! ~ The Hart leaves an impression at every turn, from its expansive two-story foyer with elegant circular staircase to its grand two-story great room with desirable covered patio beyond. The well-appointed kitchen overlooks a bright casual dining area and is highlighted by a large center island with breakfast bar, plenty of counter and cabinet space, and ample walk-in pantry. The palatial primary bedroom suite is complete with a stunning cathedral ceiling, marvelous walk-in closet, and spa-like primary bath with dual vanities, large soaking tub, luxe shower, linen storage, and private water closet. The home s generous second floor features a spacious loft and two secondary bedrooms, one with private bath and the other with a shared hall bath. Additional highlights include an additional first-floor bedroom suite with walk-in closet and private bath; a desirable office off the foyer; a convenient powder room and ever.
- Listing Status:
- Active
- Date Added:
- July 28, 2026
- Data Last Updated:
- July 29, 2026 at 7:06AM
- Listing Office:
- HomesUSA.com : 888-872-6006
- Listing Agent:
- Ben Caballero : 1+888-872-6006
- MLS ID:
- 77299585
- General: Sprinkler System
- Style: Contemporary/Modern
- Parking: Attached
- Roofing: Composition
- Windows: Insulated/Low-E windows
- General: Batts InsulationInsulation - Blown CelluloseBrickStucco2Slab
- HOA Amenities: 750.0Annually
- Originating MLS: Houston Association of Realtors
- School District: 33 - Lamar Consolidated
- County: Fort Bend
- Zoning: TB 8961-32L46 B1
- Fencing: Back YardFull
- Water: Public
- Source: Houston Association of Realtors
This listing courtesy of Ben Caballero , HomesUSA.com
Monthly Payment
- Principal & Interest $
- Property Taxes $
- Home Insurance $
- VA Funding Fee $

 New - 1 day ago