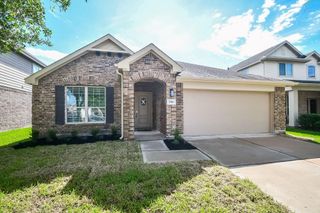
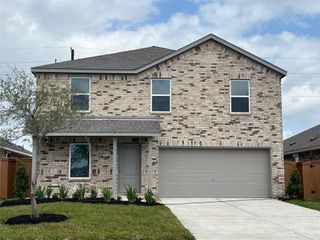
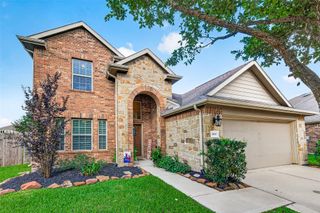
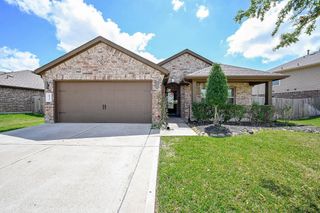
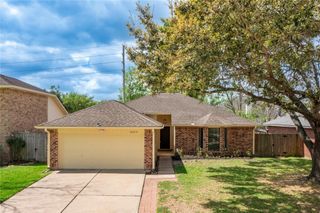
5602 Pleasant Falls Drive, Richmond, TX 77407
- 4 beds |
- 3 baths |
- 2,078 sqft
 Single-Family Home
  Built in 2020
  7,096sqft lot
 2 car garage
  $164/sqft
  Listed 1 day ago
Property Description
Welcome to an exceptional 1-story home in highly sought-after Long Meadow Farms, offering the perfect blend of comfort, function, and everyday convenience. This plan features 4 bedrooms, 3 full baths, a dedicated study with French doors, and an open-concept layout filled with natural light. The kitchen shines with granite countertops, tall cabinetry, stainless steel appliances, a large island with seating, and a spacious pantry, all flowing seamlessly into the dining and family room. The private primary retreat offers dual sinks, soaking tub, separate shower, and generous walk-in closet. Enjoy smart-home features, tankless gas water heater, energy-efficient construction, covered rear patio, and a fenced backyard. Long Meadow Farms offers resort-style pools, splash pad, fitness center, tennis/pickleball courts, lakes, trails, parks, and playgrounds. Minutes from Grand Parkway, Westpark Tollway, shopping, dining, and everyday conveniences.
- Listing Status:
- Active
- Date Added:
- May 26, 2026
- Data Last Updated:
- May 28, 2026 at 2:08AM
- Listing Office:
- Keller Williams Realty Metropolitan : 713-621-8001
- Listing Agent:
- Jeffrey Collins : 1+281-961-0700
- MLS ID:
- 29666046
- Style: Contemporary/ModernTraditional
- Parking: AttachedGarage Door OpenerDouble-Wide Driveway
- Roofing: CompositionEnergy Star/Reflective Roof
- Windows: Insulated/Low-E windowsWindow Coverings
- General: BrickCement SidingWood Siding1Slab
- Road/Access: ConcreteCurbsGutters
- HOA Amenities: ClubhouseFitness CenterJogging PathParkParty RoomPickleball CourtPicnic AreaPlaygroundSplash PadSport CourtTennis Court(s)Trail(s)900.0Annually
- Originating MLS: Houston Association of Realtors
- School District: 33 - Lamar Consolidated
- County: Fort Bend
- Zoning: LONG MEADOW FARMS SEC 44BLOCK 1LOT 345121440010340901
- Fencing: Back Yard
- Water: Water District
- Source: Houston Association of Realtors
This listing courtesy of Jeffrey Collins , Keller Williams Realty Metropolitan
Monthly Payment
- Principal & Interest $
- Property Taxes $
- Home Insurance $
- VA Funding Fee $

 New - 21 hours ago