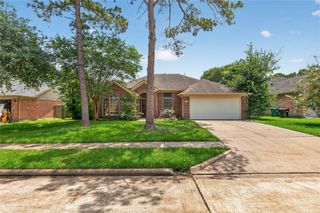
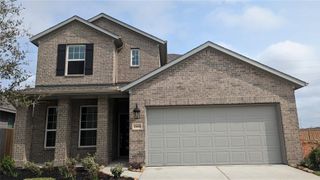
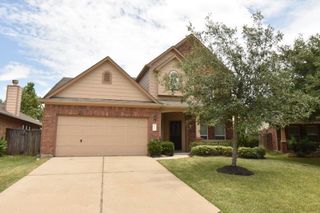
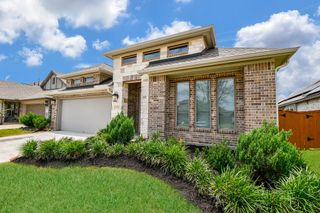
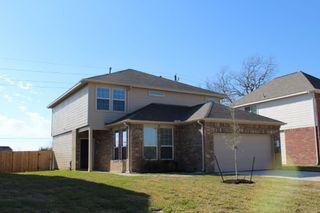
5626 Jay Thrush Drive, Richmond, TX 77407
- 4 beds |
- 3 baths |
- 2,700 sqft
 Rental
  Built in 2015
  6,020sqft lot
 2 car garage
  $1/sqft
  Listed 12 hours ago
Property Description
** Home Available August 1 ** Washer, Dryer & Refrigerator Included!!! Spectacular 2-story home with 4 Bedroom, 2 and Half Bath, Home Office & Game Room. This gorgeous home offers master chef kitchen with island, granite countertops, Butler's pantry, tall cabinets & open floor plan. Primary suite features adjoining primary bath, separate glass-enclosed shower, garden tub, double sinks and walk-in closets. Upstairs includes a spacious balcony perfect for enjoying the view. Step inside to find a charming game room ideal for entertaining guests. The home features beautiful wood floors, adding a touch of elegance. Relax or host gatherings on the covered patio, great for outdoor living. Additionally, the property boasts solar panels, providing eco-friendly energy solutions. This home truly has it all, from the balcony to the game room, wood floors, covered patio, and solar features. Conveniently located & zoned to highly rated Travis High School. Don't miss out on this unique opportunity!!
- Listing Status:
- Active
- Date Added:
- July 29, 2026
- Data Last Updated:
- July 29, 2026 at 5:06PM
- Listing Office:
- Stupa Realty Inc : 832-779-0932
- Listing Agent:
- Bik Kafle : 1+832-779-0932
- MLS ID:
- 46782440
- General: BalconySprinkler System
- Style: Traditional
- Parking: AttachedAuto Garage Door OpenerGarage Door OpenerDouble-Wide Driveway
- Windows: Window Coverings
- General: 2
- Road/Access: Asphalt
- Originating MLS: Houston Association of Realtors
- School District: 19 - Fort Bend
- County: Fort Bend
- Zoning: WATERVIEW ESTATES SEC 14BLOCK 3LOT 29175140030020907
- Fencing: Back YardFenced
- Utilities: Cable AvailableNone
- Water: PublicWater District
- Sewer: Public Sewer
- Source: Houston Association of Realtors
This listing courtesy of Bik Kafle , Stupa Realty Inc
 New - 12 hours ago