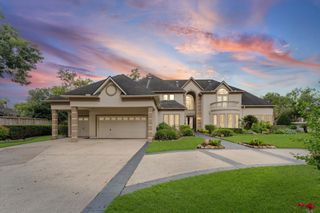
5703 Lakeshore Vista Drive, Richmond, TX 77469
- 5 beds |
- 6 baths |
- 6,923 sqft
 Single-Family Home
  Built in 2012
  0.4acre lot
 6 car garage
  $259/sqft
  Listed 1 month ago
Property Description
Tucked behind the guarded gates of Lakes of Williams Ranch, this Mediterranean estate makes an entrance. Double iron doors reveal a sweeping curved staircase, marble floors, and a great room with 35 foot ceilings anchored by a two story stone fireplace. The chef's kitchen is fitted with a Wolf range, Sub-Zero refrigerator, coffee bar, and walk-in pantry. A barrel vaulted formal dining room, a study framed by lake views, and a sitting room with full wet bar complete the main level. The first floor primary suite is a retreat of its own with a double sided fireplace and spa style bath. Upstairs holds a game room, media room, and oversized secondary suites. The backyard lives like a resort: heated saltwater pool with waterfall, covered patio, outdoor kitchen, and outdoor fireplace. A rare six car garage with private motor court, whole home generator, and safe room round it out. Cul-de-sac setting with greenbelt and water views.
- Listing Status:
- Active
- Date Added:
- September 3, 2026
- Data Last Updated:
- October 13, 2026 at 7:08PM
- Listing Office:
- Prestige Realty Group : 832-739-9299
- Listing Agent:
- Jay Bradley : 1+832-739-9299
- MLS ID:
- 97862106
- General: Back Green SpaceBalconyOutdoor KitchenSprinkler SystemSpa/Hot TubPrivate
- Style: MediterraneanSpanish
- Pool: GuniteHeatedIn GroundSalt Water
- Parking: AttachedGarage Door Opener
- Roofing: Tile
- Windows: Insulated/Low-E windowsWindow Coverings
- General: Spray Foam InsulationStoneStucco2Slab on Builders Pier
- Road/Access: ConcreteCurbsGutters
- HOA Amenities: 3465.0Annually
- Originating MLS: Houston Association of Realtors
- School District: 33 - Lamar Consolidated
- County: Fort Bend
- Zoning: LAKES OF WILLIAMS RANCH SEC 1BLOCK 3LOT 94774010030090901
- View: LakeWater View
- Fencing: Back Yard
- Water: Water District
- Source: Houston Association of Realtors
- Exclusions: 5 Chandeliers
This listing courtesy of Jay Bradley , Prestige Realty Group
Monthly Payment
- Principal & Interest $
- Property Taxes $
- Home Insurance $
- VA Funding Fee $