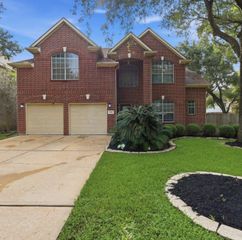
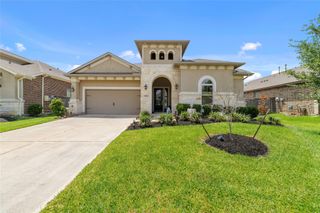
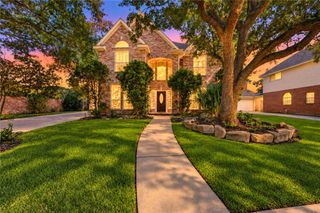
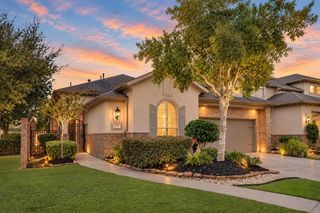
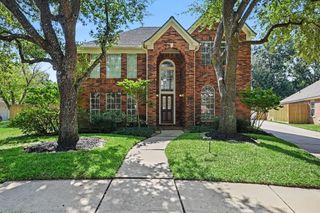
5711 Highland Blossom Drive, Richmond, TX 77407
- 4 beds |
- 4 baths |
- 2,739 sqft
 Single-Family Home
  Built in 2026
  7,279sqft lot
 2 car garage
  $218/sqft
  Listed 11 days ago
Property Description
Stunning high ceiling entry and open to below gathering room view! Welcome to 5711 Highland Blossom Drive, a Rainier home in Pulte’s Blue Creek Trails community in Richmond. This two-story home offers approximately 2,739 sq ft, 4 bedrooms 3 full bathrooms 1 half bath and an attached 2-car garage. The open layout features a formal foyer, gathering room, and kitchen with a large island, Silestone countertops, soft-close cabinets and drawers, pantry, and gas cooktop. The first-floor primary suite includes a walk-in closet and bath with dual sinks, separate shower, and soaking tub. A home office/study adds flexibility, while the upstairs gameroom and loft offer space for recreation. Enjoy the covered patio, fenced backyard and sprinkler system. Features include luxury vinyl plank flooring, Energy Star appliances, and a tankless water heater. Planned amenities include a resort-style pool, pickleball courts, playground, pavilion, and walking trails. Anticipated completion is November 2026.
- Listing Status:
- Active
- Date Added:
- October 2, 2026
- Data Last Updated:
- October 13, 2026 at 10:08PM
- Listing Office:
- Pulte Homes MLS : 832-912-5600
- Listing Agent:
- Angeline Clark : 1+832-912-5600
- MLS ID:
- 83849679
- General: Sprinkler System
- Style: Contemporary/ModernTraditional
- Parking: Attached
- Roofing: Composition
- General: BrickCement SidingStone2Slab
- Road/Access: Asphalt
- HOA Amenities: 1300.0Annually
- Originating MLS: Houston Association of Realtors
- School District: 19 - Fort Bend
- County: Fort Bend
- Zoning: 11302
- Fencing: Back Yard
- Water: Public
- Sewer: Public Sewer
- Source: Houston Association of Realtors
This listing courtesy of Angeline Clark , Pulte Homes MLS
Monthly Payment
- Principal & Interest $
- Property Taxes $
- Home Insurance $
- VA Funding Fee $

 New - 18 hours ago