$304,490
5831 Madison Trail Drive, Richmond, TX 77469
- 3 beds |
- 3 baths |
- 2,117 sqft
 Single-Family Home
  Built in 2026
  —— sqft lot
  2 car garage
  $144/sqft
  Listed 1 day ago
Property Description
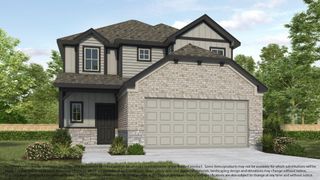
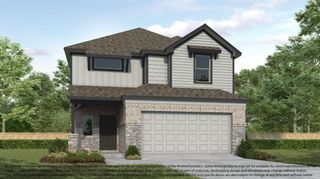
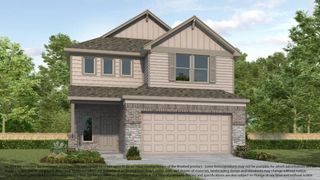
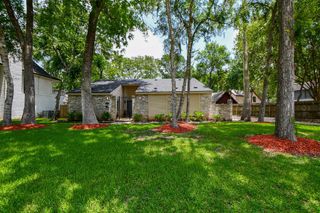
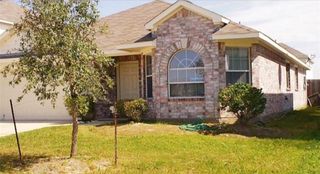
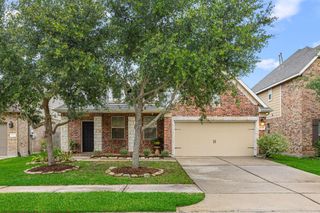
NEW CONSTRUCTION by LONG LAKE - Welcome home to 5831 Madison Trail Drive located in the highly sought-after Brentwood Farms and zoned to Fort Bend ISD. With meticulous attention to detail and tremendous upgrades throughout, this exquisite residence showcases a remarkable floor plan featuring 3 bedrooms, 2 full baths, 1 half bath, and a convenient attached 2-car garage. Get ready to be enchanted by the breathtaking features. Don't miss this opportunity. Call now to discover more details about this exceptional plan.
- Listing Status:
- Active
- Date Added:
- July 20, 2026
- Data Last Updated:
- July 21, 2026 at 8:06PM
- Listing Office:
- Nan & Company Properties - Corporate Office (Heights) : 713-714-6454
- Listing Agent:
- Olga M. Garza : 1+281-780-8610
- MLS ID:
- 38668886
- General: Sprinkler System
- Style: Contemporary/ModernTraditional
- Parking: Attached
- Roofing: Composition
- Windows: Insulated/Low-E windows
- General: BrickCement SidingWood Siding2Slab
- Road/Access: ConcreteGutters
- HOA Amenities: 750.0Annually
- Originating MLS: Houston Association of Realtors
- School District: 33 - Lamar Consolidated
- County: Fort Bend
- Zoning: Lot 6 Block 2
- Fencing: Back Yard
- Water: Water District
- Source: Houston Association of Realtors
This listing courtesy of Olga M. Garza , Nan & Company Properties - Corporate Office (Heights)
Monthly Payment
$Est. Payment
- Principal & Interest $
- Property Taxes $
- Home Insurance $
- VA Funding Fee $

 New - 1 day ago