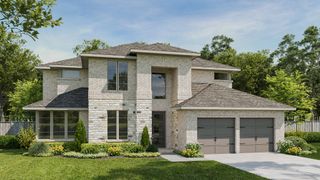
6002 Blackberry Cove Lane, Richmond, TX 77469
- 4 beds |
- 5 baths |
- 3,540 sqft
 Single-Family Home
  Built in 2003
  1.21acre lot
 2 car garage
  $225/sqft
  Listed 6 days ago
Property Description
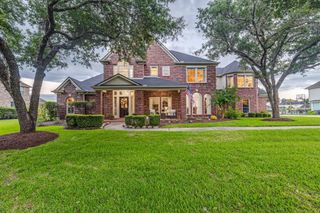
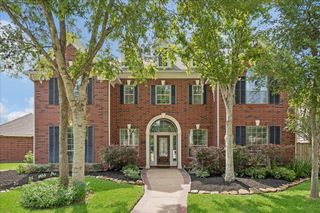
This EXTENSIVELY REMODELED AND IMMACULATELY MAINTAINED Bridlewood Estates custom home sits on 1.205 acres. Major updates: New Roof ('24), three 18-SEER TRANE HVAC Systems ('24/'25). 2026 RENOVATION INCLUDES: Remodeled kitchen w/ professionally painted existing cabinetry, SS workstation sink, Sharp microwave drawer, & a 30" Smart 5-burner gas convection range. Spa-like Primary Bath w/ expanded shower, freestanding soaking tub, custom all-wood cabinetry, & porcelain tile. Beautifully renovated Secondary Baths, Luxury Waterproof LVP Flooring, designer carpet, interior and exterior paint, designer lighting, updated mirrors, fixtures & hardware & a new mahogany front door. Home includes a water softener, new professionally designed landscaping, & whole-yard irrigation coverage for lawn & beds. Horses allowed, NO MUD TAX, & A LOW 1.57% TAX RATE. See the Features & Upgrades List. Enjoy the space of country living with the convenience of city amenities nearby. Your new home is MOVE-IN READY!
- Listing Status:
- Active
- Date Added:
- June 30, 2026
- Data Last Updated:
- July 6, 2026 at 1:06PM
- Listing Office:
- CB&A, Realtors-Katy : 832-678-4770
- Listing Agent:
- Lauri Wilson : 1+713-254-5643
- MLS ID:
- 65793618
- General: Sprinkler System
- Style: Traditional
- Parking: AttachedGarage Door Opener
- Roofing: Composition
- Windows: Window Coverings
- General: Insulation - Blown FiberglassBrickWood Siding2Slab
- Road/Access: Asphalt
- HOA Amenities: ParkPlaygroundPool1322.0Annually
- Originating MLS: Houston Association of Realtors
- School District: 33 - Lamar Consolidated
- County: Fort Bend
- Zoning: BRIDLEWOOD ESTATES SEC 3BLOCK 3LOT 23ACRES 1.2052156030030230901
- Fencing: Back Yard
- Water: Other Water/Sewer
- Sewer: Aerobic SepticOther Water/SewerSeptic Tank
- Source: Houston Association of Realtors
- Exclusions: FirewoodFirewood RacksInternet EquipmentWi-Fi Hub & Battery Back-Up
This listing courtesy of Lauri Wilson , CB&A, Realtors-Katy
Monthly Payment
- Principal & Interest $
- Property Taxes $
- Home Insurance $
- VA Funding Fee $

 New - 1 day ago