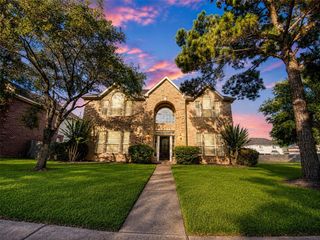
6018 Mapleton Meadow Lane, Richmond, TX 77407
- 4 beds |
- 4 baths |
- 3,162 sqft
 Rental
  Built in 2019
  5,998sqft lot
 2 car garage
  $1/sqft
  Listed 5 days ago
Property Description
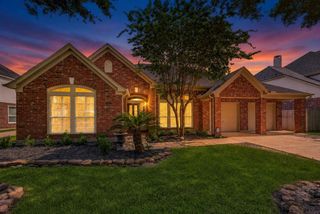
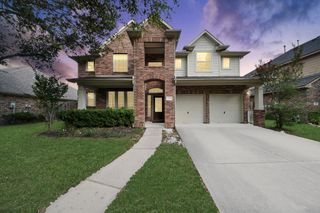
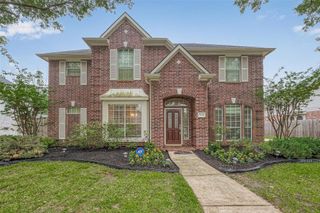
Stunning Grand Entry with High Ceilings! Gorgeous Large Tile Floors throughout the First Floor! Elegant Formal Dining! Huge Family Room with Wall of Windows! Family Area flows into The Gourmet Kitchen that Features Remodeled Amazing Tall Cabinets, Beautiful Quartz Countertops, Massive Eat In Island, Almost New 5 Burner Built In Gas Range, Stainless Steel Oven & Microwave, Deep Undermount Sink, Swan Pull Out Kitchen Faucet, Walk In Pantry & More! Private Owner's Suite is Huge with Stunning Large Tile Floors, High Ceilings, & Luxurious Owner's Suite Bathroom Boast Deep Soaker Tub, His and Her Private Sink Vanity w/Granite Counters, Oversize Shower, Large Walk In Closet & More! Upstairs Large Game Room, Guest Suite W/Private Bathroom, Massive Bedroom for that Family Member that needs that space with 2 Walk In Closets! Another Guest Bathroom, sink your toes in Lush Carpet & More! Huge Covered Patio! Energy Star Qualified Home! No Flooding! Outstanding Schools & Amenities!
- Listing Status:
- Active
- Date Added:
- July 7, 2026
- Data Last Updated:
- July 12, 2026 at 3:09PM
- Listing Office:
- Realm Real Estate Professionals - Katy : 281-598-5800
- Listing Agent:
- Gayla Gayden : 1+281-704-3673
- MLS ID:
- 14828204
- Style: Traditional
- Parking: AttachedGarage Door OpenerDouble-Wide Driveway
- Roofing: Energy Star/Reflective Roof
- Windows: Insulated/Low-E windowsWindow Coverings
- General: Insulation - Blown Fiberglass2
- Road/Access: ConcreteCurbsGutters
- Originating MLS: Houston Association of Realtors
- School District: 19 - Fort Bend
- County: Fort Bend
- Zoning: FIELDSTONE SEC 15BLOCK 4LOT 203104150040200907
- Fencing: Back Yard
- Water: PublicWater District
- Sewer: Public Sewer
- Source: Houston Association of Realtors
This listing courtesy of Gayla Gayden , Realm Real Estate Professionals - Katy
 New - 11 hours ago