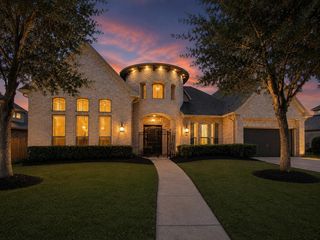
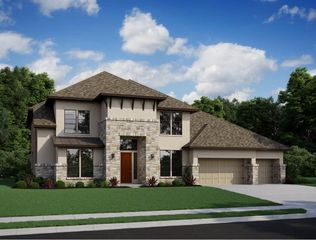
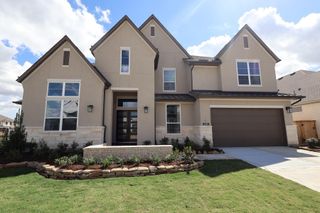
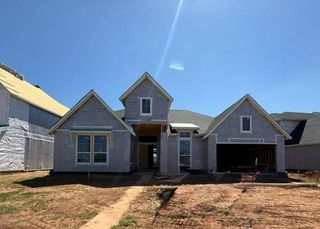
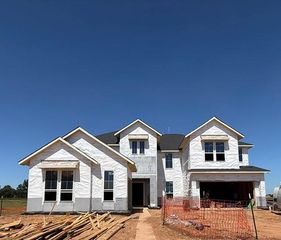
6027 Everwillow Drive, Richmond, TX 77406
- 5 beds |
- 6 baths |
- 4,370 sqft
 Single-Family Home
  Built in 2026
  0.27acre lot
 3 car garage
  $213/sqft
  Listed 6 days ago
Property Description
Double front doors open to a spacious two-story layout designed around open gathering, flexible upstairs living, and generous bedroom privacy. The kitchen features Café cooking appliances, Tahoe Weathered Gate stained cabinetry, clear-glass stacked uppers with interior lighting, Valbella Gold quartz, Sutton satin-bronze pulls, and a vertical Coconut tile backsplash. A cast-stone fireplace defines the Great Room, while the extended covered patio with gas stub expands entertaining outdoors. The first-floor primary bath adds a freestanding tub, frameless bronze shower enclosure, and coordinated Valbella Gold surfaces. Upstairs, the added media room, game room, and Bath 5 create stronger separation and convenience for secondary bedrooms and guests. no back neighbors, perfect homesite for a pool
- Listing Status:
- Active
- Date Added:
- August 18, 2026
- Data Last Updated:
- August 24, 2026 at 8:08PM
- Listing Office:
- Tri Pointe Homes : 346-266-0958
- Listing Agent:
- Jared Turner : 1+346-266-0958
- MLS ID:
- 55896417
- Style: Traditional
- Parking: AttachedOversizedTandem
- Roofing: CompositionEnergy Star/Reflective Roof
- Windows: Insulated/Low-E windows
- General: BrickOther2Slab
- Road/Access: ConcreteCurbs
- HOA Amenities: 1250.0Annually
- Originating MLS: Houston Association of Realtors
- School District: 33 - Lamar Consolidated
- County: Fort Bend
- Zoning: 3/1/2
- Water: Water District
- Source: Houston Association of Realtors
This listing courtesy of Jared Turner , Tri Pointe Homes
Monthly Payment
- Principal & Interest $
- Property Taxes $
- Home Insurance $
- VA Funding Fee $