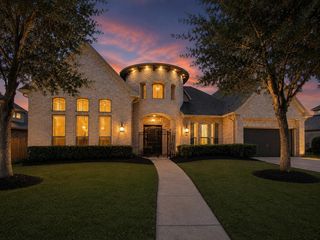
6126 River Ash Lane, Richmond, TX 77407
- 4 beds |
- 5 baths |
- 4,634 sqft
 Single-Family Home
  Built in 2026
  0.28acre lot
 3 car garage
  $217/sqft
  Listed 1 day ago
Property Description
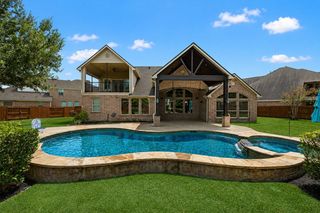
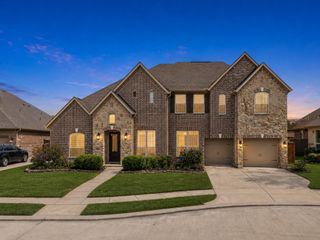
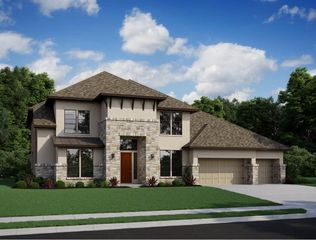
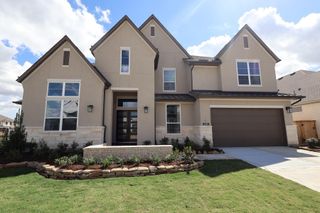
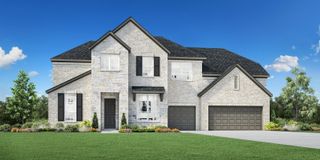
MLS# 53535722 - Built by Toll Brothers - Mar 2027 completion! ~ The Dana warmly greets you with stunning views and thoughtful features. A two-story foyer leads to a stunning two-story great room, creating a sense of grandeur and openness. The heart of the home is a gourmet kitchen with a large center island, a walk-in pantry, and a casual dining area, perfect for everyday living and entertaining. The first-floor primary bedroom includes a beautiful tray ceiling, spacious walk-in closet, and a luxurious bathroom with dual vanities, a soaking tub, a separate shower, and a private water closet. A first-floor secondary bedroom has a private full bath and a walk-in closet. The outdoor living area is enhanced by a two-story covered patio, providing a space for year-round enjoyment. The second floor consists of a spacious loft, and a versatile media room. Two secondary bedrooms have their own private bath and generous walk-in closet space, providing comfort and privacy. Additional.
- Listing Status:
- Active
- Date Added:
- August 27, 2026
- Data Last Updated:
- August 28, 2026 at 7:06AM
- Listing Office:
- HomesUSA.com : 888-872-6006
- Listing Agent:
- Ben Caballero : 1+888-872-6006
- MLS ID:
- 53535722
- General: Back Green SpaceSprinkler System
- Style: Contemporary/Modern
- Parking: Attached
- Roofing: Composition
- General: BrickCement SidingStoneStucco2Slab
- HOA Amenities: 1250.0Annually
- Originating MLS: Houston Association of Realtors
- School District: 33 - Lamar Consolidated
- County: Fort Bend
- Zoning: TB 9234-7L11 B1
- Fencing: Back YardFull
- Water: Water District
- Source: Houston Association of Realtors
This listing courtesy of Ben Caballero , HomesUSA.com
Monthly Payment
- Principal & Interest $
- Property Taxes $
- Home Insurance $
- VA Funding Fee $

 New - 1 day ago