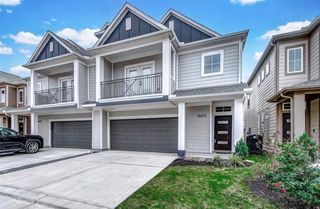
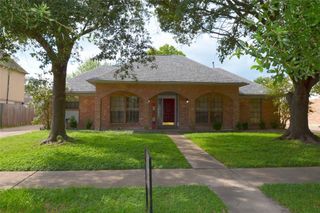
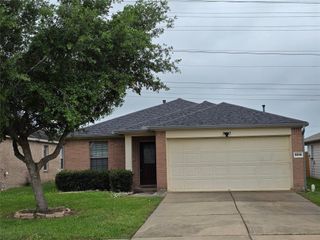
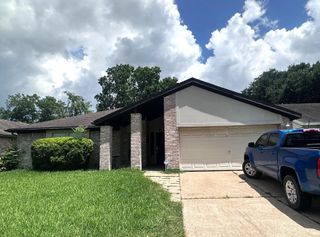
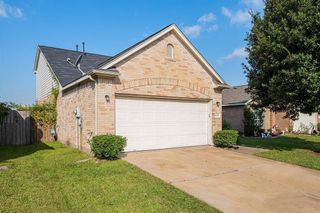
6915 Bradford Terrace Road, Richmond, TX 77407
- 4 beds |
- 3 baths |
- 1,876 sqft
 Rental
  Built in 2022
  5,624sqft lot
 2 car garage
  $1/sqft
  Listed 9 hours ago
Property Description
LIKE NEW - IMMACULATE D. R. Horton WATERVEIW Home - The "Harris" floor plan. Stunning Entry! Features include high ceilings, an extended hallway & beautiful vinyl plank wood flooring throughout! Luxurious carpeting in all bedrooms! Two full baths plus a half bath! The Family Room has walls of windows projecting an abundance of natural light inside! The casual dining area flows gracefully into your Gourmet Kitchen featuring quartz counters, an abundance of tall Shaker cabinets for storage space, stainless appliances, expansive Eat-in & working island w/under-mount stainless sink & more! Private Owner's Suite features a luxurious bathroom w/soaking tub & shower & a huge walk-in closet. Energy Efficient "HERS rated" Home, tankless water heater & a "Smart Home Automation System" where you are able to control your home from anywhere, Camera Doorbell, Lighting, Electric Deadbolt, Thermostat & so much more! New outdoor Pergola patio deck overlooks the lake. Just 20 minutes to The Galleria!
- Listing Status:
- Active
- Date Added:
- July 8, 2026
- Data Last Updated:
- July 8, 2026 at 2:08PM
- Listing Office:
- RE/MAX Southwest : 281-491-1776
- Listing Agent:
- Gary Wander : 1+281-831-5303
- MLS ID:
- 72856412
- Style: Contemporary/ModernTraditional
- Parking: AttachedGarage Door Opener
- Roofing: Energy Star/Reflective Roof
- Windows: Insulated/Low-E windowsScreens
- General: Insulation - Blown Cellulose1
- Road/Access: ConcreteCurbsGutters
- HOA Amenities: PondPool
- Originating MLS: Houston Association of Realtors
- School District: 19 - Fort Bend
- County: Fort Bend
- Zoning: LAKEVIEW RETREAT SEC 12BLOCK 2LOT 964757120020960907
- View: LakeWater View
- Fencing: Back Yard
- Utilities: None
- Water: PublicWater District
- Sewer: Public Sewer
- Source: Houston Association of Realtors
This listing courtesy of Gary Wander , RE/MAX Southwest
 New - 9 hours ago