7003 Deerwood Drive, Richmond, TX 77406
- 5 beds |
- 5 baths |
- 5,359 sqft
 Single-Family Home
  Built in 1982
  3.48acre lot
 3 car garage
  $327/sqft
  Listed 22 days ago
Property Description
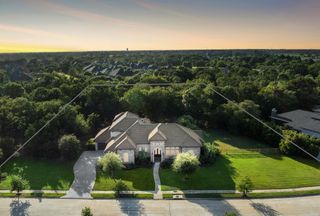
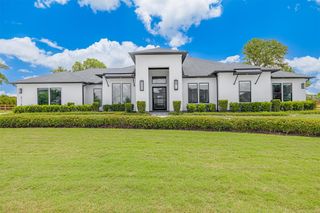
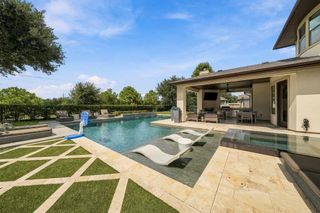
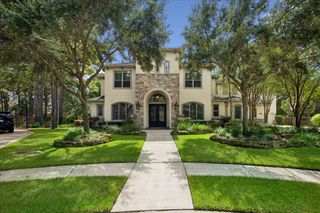
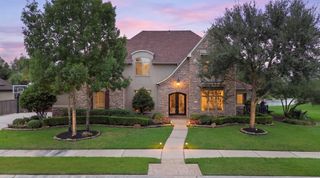
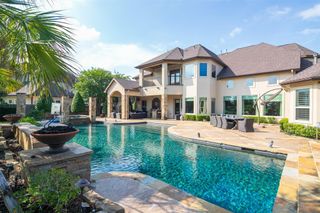
Beautifully updated single-story home on expansive, park-like grounds with mature trees and impressive curb appeal. The interior offers spacious living areas, vaulted ceilings, recessed lighting, a brick fireplace, and custom built-ins. The updated island kitchen features rich wood cabinetry, abundant storage, generous counter space, and a custom wine bar. The primary suite includes a large sitting area, dramatic tray ceiling, private TV/sitting room, and a spacious bath with dual vanities, soaking tub, separate shower, and private water closet. Outdoors, enjoy an expansive paver patio with built-in fire pit, multiple seating areas, and peaceful creek. Additional highlights include a three-car garage and detached workshop/outbuilding with covered porch and roll-up door. Roof replaced 8/2026. An elevation certificate is available showing the home is not in the flood. Guest Suite/kitchen.
- Listing Status:
- Active
- Date Added:
- September 21, 2026
- Data Last Updated:
- October 13, 2026 at 7:08PM
- Listing Office:
- Welcome Home Real Estate : 281-574-8808
- Listing Agent:
- Denise Crawford : 1+281-382-3553
- MLS ID:
- 80857196
- General: Sprinkler SystemShed(s)Workshop
- Style: Traditional
- Parking: AttachedAdditional ParkingGarage Door OpenerWorkshop in Garage
- Roofing: Composition
- Windows: Window Coverings
- General: BrickWood Siding1Slab
- Road/Access: Asphalt
- HOA Amenities: 800.0Annually
- Originating MLS: Houston Association of Realtors
- School District: 33 - Lamar Consolidated
- County: Fort Bend
- Zoning: ROLLING OAKSLOT 40ACRES 3.487685000000400901
- Water: Well
- Sewer: Aerobic SepticSeptic Tank
- Source: Houston Association of Realtors
This listing courtesy of Denise Crawford , Welcome Home Real Estate
Monthly Payment
- Principal & Interest $
- Property Taxes $
- Home Insurance $
- VA Funding Fee $