7006 Tara Blue Ridge Drive, Richmond, TX 77469
- 3 beds |
- 2 baths |
- 1,480 sqft
 Single-Family Home
  Built in 1984
  6,791sqft lot
 2 car garage
  $160/sqft
  Listed 21 days ago
Property Description
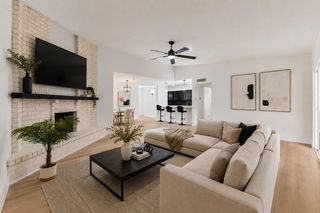
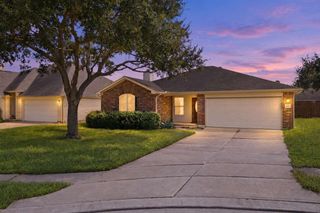
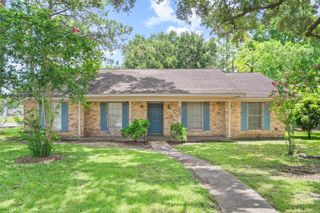
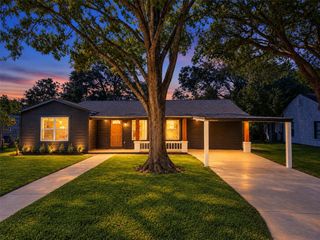
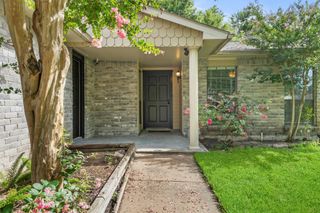
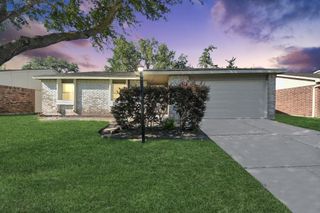
Welcome to 7006 Tara Blue Ridge Drive, a charming single-story brick home with inviting curb appeal and an established Richmond neighborhood. Inside, laminate flooring flows throughout the home, complementing the vaulted living area and wood-burning fireplace. The kitchen offers wood cabinetry, laminate granite-look counters, a brand-new electric range and oven, stainless-steel dishwasher, farmhouse-style sink, and a breakfast nook. The primary suite features a walk-in closet and private bath, while the additional bedrooms offer flexibility for guests, work, or hobbies. Step outside to a covered patio and fenced backyard with space to relax, entertain, garden, or play. Located in the established Tara community with park and playground amenities and convenient access to shopping, dining, major roads, and everyday conveniences. Select photos have been virtually staged to illustrate the potential of the spaces when furnished and refreshed; digital furnishings and décor are not included.
- Listing Status:
- Active
- Date Added:
- September 22, 2026
- Data Last Updated:
- October 13, 2026 at 7:07AM
- Listing Office:
- RE/MAX Fine Properties : 281-265-5533
- Listing Agent:
- Dena Day : 1+713-253-3344
- MLS ID:
- 82100978
- Style: Traditional
- Parking: Attached
- Roofing: Other
- General: BrickWood Siding1Other
- HOA Amenities: 264.0Annually
- Originating MLS: Houston Association of Realtors
- School District: 33 - Lamar Consolidated
- County: Fort Bend
- Zoning: TARA SEC 4BLOCK 6LOT 28695040060020901
- Fencing: Back Yard
- Water: Public
- Sewer: Public Sewer
- Source: Houston Association of Realtors
- Exclusions: See Exclusion List
This listing courtesy of Dena Day , RE/MAX Fine Properties
Monthly Payment
- Principal & Interest $
- Property Taxes $
- Home Insurance $
- VA Funding Fee $