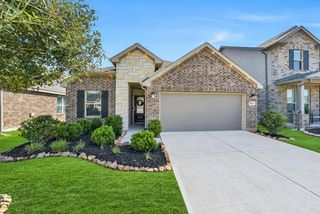
7007 Fleetwood Crescent Way, Richmond, TX 77407
- 4 beds |
- 2 baths |
- 1,749 sqft
 Single-Family Home
  Built in 2022
  5,401sqft lot
 2 car garage
  $203/sqft
  Listed 2 days ago
Property Description
Welcome to 7007 Fleetwood Crescent Way in Lakeview Retreat! This one-story home offers 4 bedrooms and 2 full bathrooms. An extended foyer leads to an open living area featuring high ceilings, vinyl plank flooring, and large windows that bring in natural light. The kitchen overlooks the family and dining areas and features quartz countertops, a spacious island, stainless steel appliances, a gas range, and a walk-in pantry. The split-bedroom layout provides privacy for the primary suite, complete with a walk-in closet and an ensuite bathroom featuring dual sinks, a soaking tub, and a separate shower. Three additional bedrooms offer flexibility for guests or a home office. A covered patio provides space for outdoor relaxation. Schedule your private showing today.
- Listing Status:
- Active
- Date Added:
- October 10, 2026
- Data Last Updated:
- October 13, 2026 at 3:07AM
- Listing Office:
- MA Realty LLC : 832-290-3687
- Listing Agent:
- Mia Li : 1+832-290-3687
- MLS ID:
- 18177061
- Style: Traditional
- Parking: AttachedGarage Door Opener
- Roofing: Composition
- Windows: Insulated/Low-E windows
- General: BrickCement SidingStone1Slab
- HOA Amenities: 950.0Annually
- Originating MLS: Houston Association of Realtors
- School District: 19 - Fort Bend
- County: Fort Bend
- Zoning: LAKEVIEW RETREAT SEC 12BLOCK 3LOT 44757120030040907
- Fencing: Back Yard
- Water: Public
- Sewer: Public Sewer
- Source: Houston Association of Realtors
This listing courtesy of Mia Li , MA Realty LLC
Monthly Payment
- Principal & Interest $
- Property Taxes $
- Home Insurance $
- VA Funding Fee $

 New - 22 hours ago