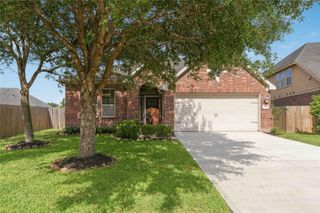
7023 Kendall Lake Court, Richmond, TX 77407
- 4 beds |
- 2 baths |
- 2,350 sqft
 Single-Family Home
  Built in 2009
  6,686sqft lot
 2 car garage
  $149/sqft
  Listed 4 days ago
Property Description
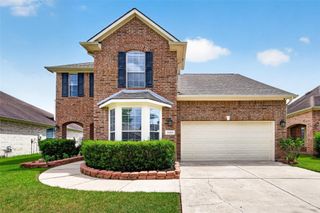
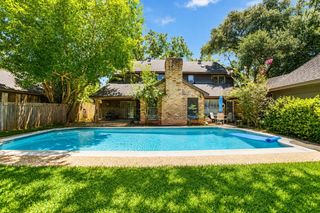
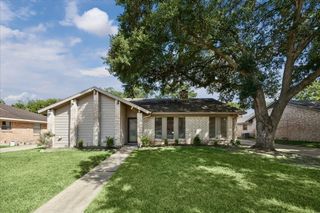
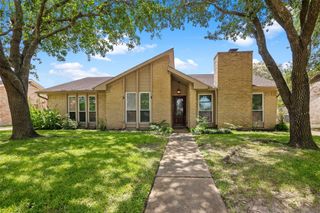
This beautiful one-story home is a rare find, offering 4 bedrooms and a thoughtfully designed layout in a desirable master-planned community. Featuring brick on all sides and a large covered back patio, this home combines durability, comfort, and style. Situated on a quiet cul-de-sac, the property enjoys reduced traffic and added privacy. The spacious living room flows seamlessly into the breakfast room and kitchen, creating an inviting space for everyday living and entertaining. The private primary suite is located at the rear of the home and features a large walk-in closet and an en-suite bathroom complete with double sinks, a soaking tub, and a separate shower. Three additional bedrooms are positioned away from the primary suite, providing privacy and flexibility and share a full bathroom. With its functional floor plan, desirable location, and spacious outdoor living area, this home is an exceptional opportunity for comfortable family living.
- Listing Status:
- Active
- Date Added:
- July 2, 2026
- Data Last Updated:
- July 6, 2026 at 3:08PM
- Listing Office:
- CB&A, Realtors-Katy : 832-678-4770
- Listing Agent:
- Linda Burnett : 1+281-435-2970
- MLS ID:
- 97199583
- General: Back Green SpaceSprinkler System
- Style: Traditional
- Parking: AttachedOversizedGarage Door OpenerDouble-Wide Driveway
- Roofing: CompositionEnergy Star/Reflective Roof
- Windows: Insulated/Low-E windowsWindow Coverings
- General: Batts InsulationInsulation - Blown FiberglassBrick1Slab
- HOA Amenities: 862.0Annually
- Originating MLS: Houston Association of Realtors
- School District: 33 - Lamar Consolidated
- County: Fort Bend
- Zoning: LAKEMONT RIDGE SEC 1BLOCK 2LOT 304799010020300901
- Fencing: Back Yard
- Water: Water District
- Sewer: Public Sewer
- Source: Houston Association of Realtors
This listing courtesy of Linda Burnett , CB&A, Realtors-Katy
Monthly Payment
- Principal & Interest $
- Property Taxes $
- Home Insurance $
- VA Funding Fee $

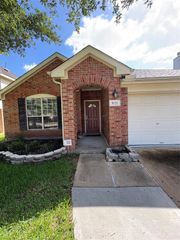
 New - 1 day ago