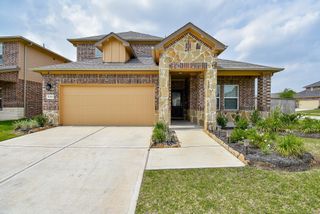
706 Silver Creek Circle, Richmond, TX 77406
- 4 beds |
- 3 baths |
- 3,158 sqft
 Rental
  Built in 2006
  8,625sqft lot
 3 car garage
  $1/sqft
  Listed 9 days ago
Property Description
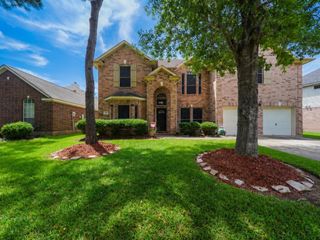
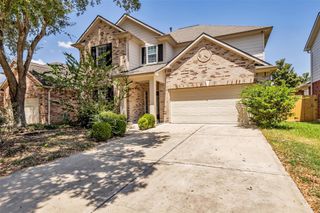
Experience elevated single-story living in this spacious, thoughtfully designed home for today’s professional lifestyle. The versatile floor plan features a formal living area and a ideal space for a sophisticated home office, media room, or executive study, plus an expansive family room with fireplace that flows seamlessly into the gourmet island kitchen. A large game room offers additional space for entertaining, fitness, or a second workspace. The primary bedroom design provides privacy and features an en-suite bath. Recent upgrades include fresh paint, hardwood flooring in the game room and primary suite, and a primary bath with granite finishes. Designed with modern living in mind, this home features zone A/C, an in-garage electric vehicle charger, and a permanent natural-gas whole-home generator—ideal for remote professionals who value comfort, convenience, and reliable, uninterrupted power. Multiple patios , Spacious, sophisticated, tech-ready, and move-in ready.
- Listing Status:
- Active
- Date Added:
- August 15, 2026
- Data Last Updated:
- August 24, 2026 at 5:06PM
- Listing Office:
- eXp Realty LLC : 888-519-7431
- Listing Agent:
- Cheryl Windom : 1+832-349-4307
- MLS ID:
- 72281233
- General: Playground
- Style: RanchTraditional
- Parking: AttachedOversizedEV Charging StationGarage Door OpenerDouble-Wide DrivewayElectric Vehicle Charging Station(s)
- Windows: Window Coverings
- General: 1
- Road/Access: ConcreteCurbs
- Originating MLS: Houston Association of Realtors
- School District: 33 - Lamar Consolidated
- County: Fort Bend
- Zoning: RIVERS EDGE SEC 3BLOCK 1LOT 18(8% LAND IN C15)6467030010180901
- Fencing: Back Yard
- Utilities: Water Not Available
- Source: Houston Association of Realtors
This listing courtesy of Cheryl Windom , eXp Realty LLC
 New - 12 hours ago