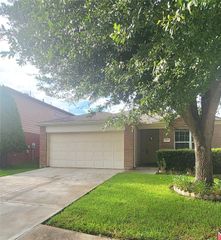
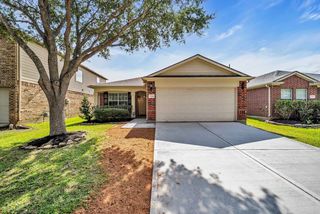
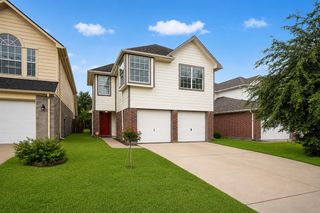
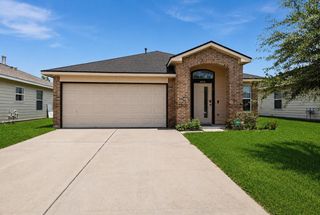
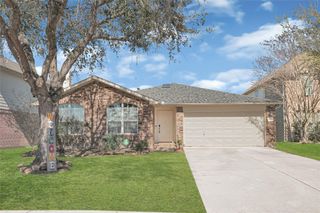
7218 Autumn Bluff Lane, Richmond, TX 77407
- 3 beds |
- 2 baths |
- 1,616 sqft
 Single-Family Home
  Built in 2003
  5,963sqft lot
 2 car garage
  $165/sqft
  Listed 3 days ago
Property Description
Welcome to this charming 3 bedroom, 2 bathroom, 2 car garage one-story home. The updated kitchen features granite countertops and new cabinets, while the entire home boasts new flooring. The spacious primary bedroom includes an attached ensuite with a large double walk-in shower and double sinks. The roof, gutters, A/C, and water heater were all replaced in 2021. Don't miss out on this must-see property! This home is updated Well! Spanning 1,616 sq. ft., this layout includes a versatile formal dining room near the entry that can easily serve as a dedicated home office, playroom, or flex space to suit your lifestyle. The inviting living area features a classic fireplace, creating a cozy focal point. Step out back to a large, fully fenced backyard that offers endless space for entertaining guests and plenty of room for children to play. Outstanding location with quick access to Westpark Tollway and Grand Parkway. Schedule your tour today
- Listing Status:
- Active
- Date Added:
- July 9, 2026
- Data Last Updated:
- July 12, 2026 at 12:06PM
- Listing Office:
- C.R.Realty : 832-646-0512
- Listing Agent:
- Chandra Holden : 1+832-549-6878
- MLS ID:
- 27370689
- Style: Traditional
- Parking: Attached
- Roofing: Composition
- General: Brick1Slab
- Originating MLS: Houston Association of Realtors
- School District: 19 - Fort Bend
- County: Fort Bend
- Zoning: Twin Oaks Village Sec 5Block 1Lot 268110050010260907
- Fencing: Back YardFull
- Water: Public
- Source: Houston Association of Realtors
This listing courtesy of Chandra Holden , C.R.Realty
Monthly Payment
- Principal & Interest $
- Property Taxes $
- Home Insurance $
- VA Funding Fee $

 New - 1 day ago