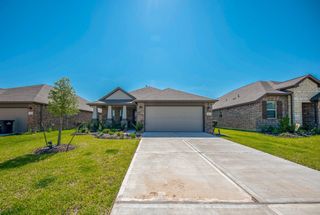
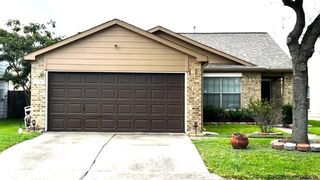
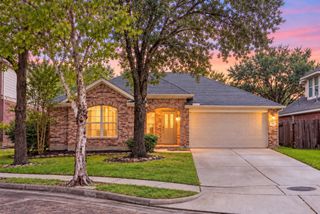
7510 Keystone Blossom Trail, Richmond, TX 77407
- 3 beds |
- 2 baths |
- 1,335 sqft
 Single-Family Home
  Built in 2020
  5,545sqft lot
 2 car garage
  $243/sqft
  Listed 3 days ago
Property Description
STUNNING MODERN ONE-STORY RANCH HOME! Designed for comfortable living & unforgettable entertaining! HUGE CUSTOM OUTDOOR PATIO, sprinkler system & energy-saving features! Grand entry welcomes you with soaring ceilings, gorgeous tile flooring & custom ceiling fans! Spectacular family room boasts a wall of windows overlooking your incredible outdoor retreat! Open-concept design flows beautifully into the GOURMET KITCHEN featuring stunning quartz countertops, massive eat-in island, tall white cabinetry, subway tile backsplash, deep undermount sink, stylish pull-out faucet & stainless steel appliances! Refrigerator, washer & dryer included! Luxurious primary retreat features high ceilings & SPA-INSPIRED BATH with dual vanities, massive walk-in shower & oversized closet! SMART HOME! Rinnai tankless water heater! RESORT-STYLE AMENITIES include pool, clubhouse, splash pad, playgrounds & lakes! Minutes to major highways & approximately 20 minutes to the Galleria! NO FLOODING DURING ANY STORMS!
- Listing Status:
- Active
- Date Added:
- October 14, 2026
- Data Last Updated:
- October 17, 2026 at 4:07PM
- Listing Office:
- Realm Real Estate Professionals - Katy : 281-598-5800
- Listing Agent:
- Gayla Gayden : 1+281-704-3673
- MLS ID:
- 85805937
- General: Sprinkler System
- Style: Contemporary/ModernRanch
- Parking: AttachedAdditional ParkingGarage Door OpenerDouble-Wide Driveway
- Roofing: CompositionEnergy Star/Reflective Roof
- Windows: Insulated/Low-E windowsWindow Coverings
- General: Insulation - Blown FiberglassBrickCement SidingSynthetic StuccoWood Siding1Slab
- Road/Access: ConcreteCurbsGutters
- HOA Amenities: ClubhouseParkPicnic AreaPlaygroundPondPoolSplash Pad950.0Annually
- Originating MLS: Houston Association of Realtors
- School District: 19 - Fort Bend
- County: Fort Bend
- Zoning: LAKEVIEW RETREAT SEC 5BLOCK 2LOT 34757050020030907
- Fencing: Back Yard
- Water: PublicWater District
- Sewer: Public Sewer
- Source: Houston Association of Realtors
This listing courtesy of Gayla Gayden , Realm Real Estate Professionals - Katy
Monthly Payment
- Principal & Interest $
- Property Taxes $
- Home Insurance $
- VA Funding Fee $