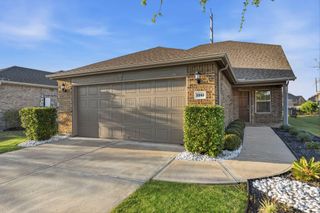
7523 Adobe Canyon Lane, Richmond, TX 77469
- 3 beds |
- 2 baths |
- 1,921 sqft
 Single-Family Home
  Built in 2017
  7,501sqft lot
 2 car garage
  $156/sqft
  Listed 2 days ago
Property Description
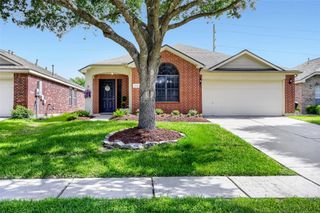
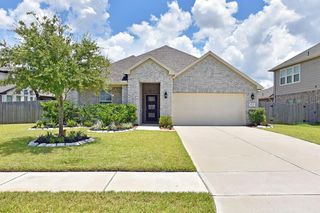
IMMACULATE Property!! Turnkey! SUPER-CLEAN! This 1,921 Sq. Ft. 3BED/2BATH 4-side brick home is one of Lennar's most popular 1-story floor plans for good reason. From your Ranch-style 21' X 6' covered front porch to your private backyard with extended 17' X 14' covered back patio this property has it all. Upon entry, you are greeted w/ 11' tray ceiling and private office/study with French doors. Kitchen boasts SS appliance suite, tons of cabinetry, granite countertops, undermount SS single bowl sink, under-cabinet lighting, and upgraded diamond-shaped tile backsplash. NO CARPET in home. $6K Frameless glass Primary shower upgrade done in 2026. Super Energy-efficient home with TechShield radiant Barrier, added attic insulation and decking, 14-SEER 410-A HVAC System, Smart Thermostat, Low-e double-pane windows, North/South exposure, and more. Complete list of IMPROVEMENTS attached to listing and available upon request. CALL YOUR REALTOR ASAP BEFORE THIS PRICED TO MOVE GEM IS GONE!
- Listing Status:
- Active
- Date Added:
- July 10, 2026
- Data Last Updated:
- July 12, 2026 at 2:07PM
- Listing Office:
- RE/MAX Fine Properties : 281-265-5533
- Listing Agent:
- Bret Wallace : 1+832-641-3727
- MLS ID:
- 92740873
- General: Sprinkler System
- Style: RanchTraditional
- Parking: AttachedGarage Door Opener
- Roofing: Composition
- Windows: Insulated/Low-E windows
- General: BrickCement Siding1Slab
- Road/Access: ConcreteCurbsGutters
- HOA Amenities: Pickleball CourtPicnic AreaPondPoolTennis Court(s)Trail(s)650.0Annually
- Originating MLS: Houston Association of Realtors
- School District: 33 - Lamar Consolidated
- County: Fort Bend
- Zoning: WALNUT CREEK SEC 15BLOCK 1LOT 288914150010280901
- Fencing: Back Yard
- Water: Water District
- Source: Houston Association of Realtors
This listing courtesy of Bret Wallace , RE/MAX Fine Properties
Monthly Payment
- Principal & Interest $
- Property Taxes $
- Home Insurance $
- VA Funding Fee $

 New - 2 days ago