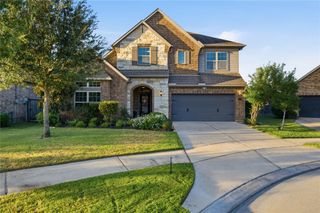
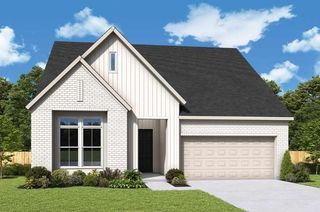
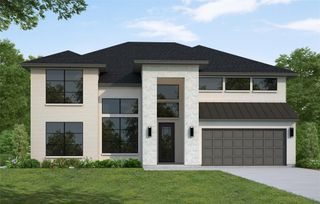
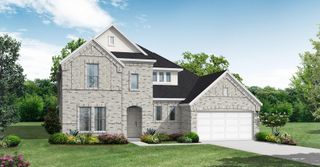
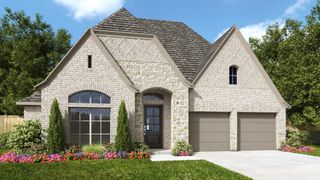
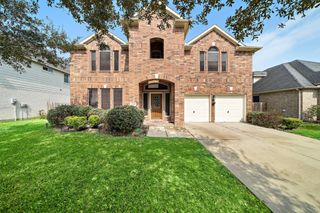
7743 Blue Heron Drive, Richmond, TX 77469
- 4 beds |
- 4 baths |
- 3,411 sqft
 Single-Family Home
  Built in 2026
  —— sqft lot
  3 car garage
  $200/sqft
  Listed 4 days ago
Property Description
The Peony floor plan by David Weekley Homes in THE GEORGE, delights discerning Homeowners and first-time Homebuyers alike. Start each day refreshed in the Owner's Retreat, which includes a sprawling walk-in closet and a serene Owner's Bath. The open family and dining spaces provide a splendid setting for special celebrations and enjoying your day-to-day life to the fullest. Two guest suites and an additional upstairs bedroom provide ample privacy for everyone. A center island and open sight lines contribute to the culinary layout of the contemporary kitchen. The main-level study and upstairs retreat offer great places to achieve goals, entertain guests and enjoy fun-filled weekends.
- Listing Status:
- Active
- Date Added:
- August 20, 2026
- Data Last Updated:
- August 24, 2026 at 6:06PM
- Listing Office:
- Weekley Properties Beverly Bradley : 832-975-8828
- Listing Agent:
- Kathryn Grahmann : 1+832-975-8828
- MLS ID:
- 63961032
- General: Sprinkler System
- Style: Contemporary/Modern
- Parking: Attached
- Roofing: CompositionEnergy Star/Reflective Roof
- Windows: Insulated/Low-E windows
- General: Batts InsulationFoam InsulationSpray Foam InsulationBrickCement Siding2Slab
- Road/Access: ConcreteCurbs
- HOA Amenities: 1300.0Annually
- Originating MLS: Houston Association of Realtors
- School District: 33 - Lamar Consolidated
- County: Fort Bend
- Zoning: Lot 03 Blk 01
- Fencing: Back Yard
- Water: Public
- Sewer: Public Sewer
- Source: Houston Association of Realtors
This listing courtesy of Kathryn Grahmann , Weekley Properties Beverly Bradley
Monthly Payment
- Principal & Interest $
- Property Taxes $
- Home Insurance $
- VA Funding Fee $