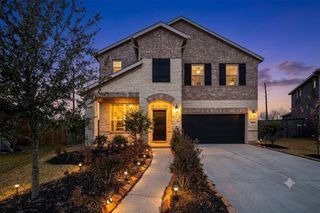
8019 Cheyenne Hills Trail, Richmond, TX 77406
- 4 beds |
- 3 baths |
- 3,181 sqft
 Rental
  Built in 2016
  7,139sqft lot
 2 car garage
  $1/sqft
  Listed 2 days ago
Property Description
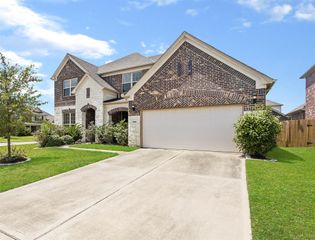
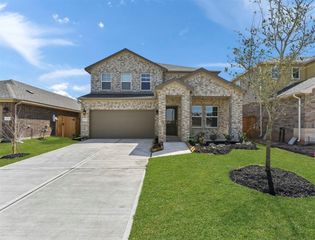
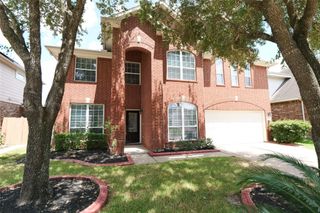
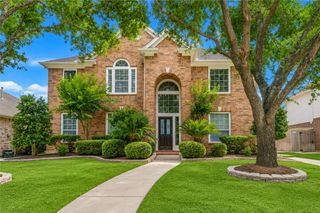
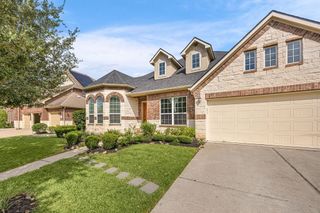
Welcome Home ! This beautiful 2 story home has 4 bedrooms and 2.5 baths and is across from the lake. Spacious open concept with a kitchen that opens into the living room with high ceilings and tons of natural light. As you enter the house, there are both formal living/dining rooms complimented by a large entryway with high ceilings. Kitchen has a huge island with granite countertop and tons of cabinet space. The primary suite is located on the first floor with bay windows, an oversized bathroom, big walk-in closet, separate standing shower, tub and double sinks. Half bath and utility room are also located on the first floor. Three spacious secondary bedrooms, bathroom, and a large game room are upstairs. Home also has tons of storage spaces. Covered front porch and huge covered patio along with a big backyard ! Easy access to Hwy 99 and Westpark Toll Rd. Minutes from shopping, restaurants and schools. FRIDGE, WASHER AND DRYER INCLUDED. Available for move-in on 1st August, 2026 !
- Listing Status:
- Active
- Date Added:
- July 12, 2026
- Data Last Updated:
- July 15, 2026 at 4:06AM
- Listing Office:
- Realm Real Estate Professionals - Katy : 281-598-5800
- Listing Agent:
- Rubeena Aggarwal : 1+281-857-7361
- MLS ID:
- 23079460
- General: Sprinkler System
- Parking: AttachedGarage Door Opener
- Windows: Insulated/Low-E windows
- General: 2
- Originating MLS: Houston Association of Realtors
- School District: 33 - Lamar Consolidated
- County: Fort Bend
- Zoning: BRISCOE FALLS SEC 4BLOCK 3LOT 82159040030080901
- View: LakeWater View
- Fencing: Back Yard
- Utilities: None
- Water: Water District
- Source: Houston Association of Realtors
This listing courtesy of Rubeena Aggarwal , Realm Real Estate Professionals - Katy
 New - 23 hours ago