$640,000
818 Butterfly Garden Trail, Richmond, TX 77406
- 5 beds |
- 4 baths |
- 3,209 sqft
 Single-Family Home
  Built in 2016
  7,144sqft lot
 2 car garage
  $199/sqft
  Listed 1 day ago
Property Description
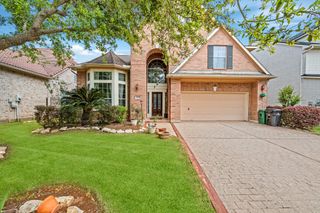
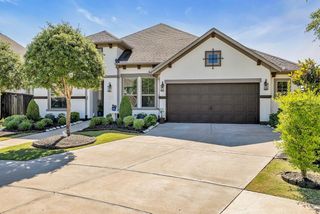
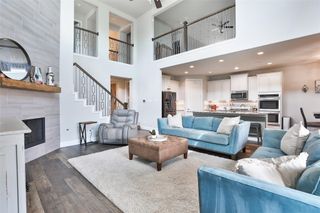
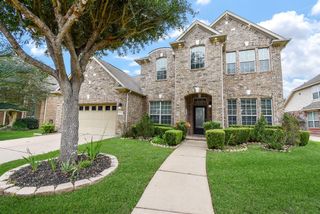
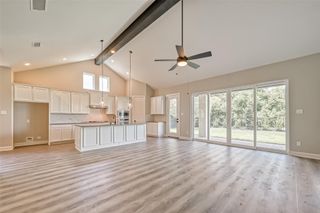
Spacious two-story home featuring 5 bedrooms, 4 full bathrooms, and a well-designed floor plan that offers comfort and flexibility for a variety of lifestyles. The open-concept layout includes generous living and dining areas, a first-floor primary suite, an additional downstairs bedroom with a full bath, and three secondary bedrooms upstairs. A large game room and dedicated media room provide additional space for entertainment, recreation, or a home office. The private backyard offers room to relax or entertain. Conveniently located near major highways, shopping, dining, parks, and everyday conveniences. A wonderful opportunity to enjoy spacious living in a desirable community.
- Listing Status:
- Active
- Date Added:
- July 13, 2026
- Data Last Updated:
- July 14, 2026 at 10:06PM
- Listing Office:
- MIH REALTY, LLC : 713-589-8500
- Listing Agent:
- Binu Alex : 1+832-348-3711
- MLS ID:
- 75257347
- General: Sprinkler System
- Style: Traditional
- Parking: Attached
- Roofing: Composition
- Windows: Insulated/Low-E windowsWindow Coverings
- General: Spray Foam InsulationBrickStone2Slab
- Road/Access: Concrete
- HOA Amenities: ClubhouseDog ParkFitness CenterParty RoomPickleball CourtPlaygroundPoolSplash PadSport CourtTennis Court(s)Trail(s)1310.0Annually
- Originating MLS: Houston Association of Realtors
- School District: 19 - Fort Bend
- County: Fort Bend
- Zoning: HARVEST GREEN SEC 2BLOCK 1LOT 623801020010620907
- Fencing: Back YardFull
- Water: PublicWater District
- Sewer: Public Sewer
- Source: Houston Association of Realtors
This listing courtesy of Binu Alex , MIH REALTY, LLC
Monthly Payment
$Est. Payment
- Principal & Interest $
- Property Taxes $
- Home Insurance $
- VA Funding Fee $

 New - 17 hours ago