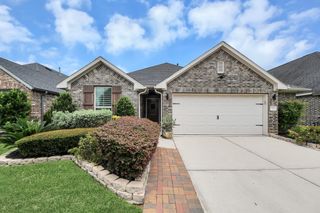
8327 Dusty Canyon Lane, Richmond, TX 77407
- 3 beds |
- 2 baths |
- 1,882 sqft
 Single-Family Home
  Built in 2008
  5,990sqft lot
 2 car garage
  $167/sqft
  Listed 3 days ago
Property Description
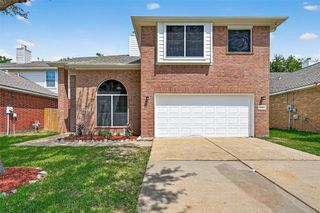
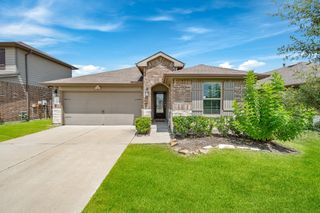
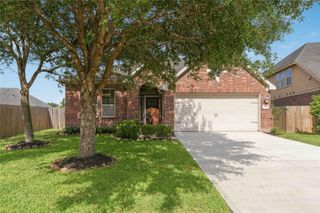
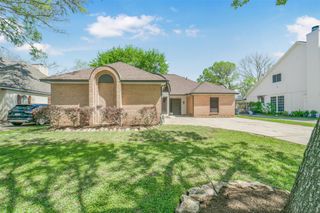
Welcome home! This west-facing property is beautifully refreshed and move-in ready. Featuring a brand-new driveway, fresh mulch, current landscaping improvements, and a roof replaced 2.5 years ago, the curb appeal shines. Inside, enjoy fresh paint, a professional deep clean, and new light bulbs throughout for consistent warmth. The entry features new recessed lighting and durable tile that flows into the kitchen and dining areas. Relax by the cozy fireplace in the living room, which boasts rich wood flooring that extends into the primary bedroom. Secondary bedrooms feature brand-new carpet and updated fans, while a versatile flex space is ideal for an office or TV room. Best of all, all appliances are included, featuring a touch-screen fridge! Outside, the extended covered patio features a 12-foot slab addition tied to the foundation with rebar and 6-foot-deep concrete pillars so it will never sink, overlooking fresh green grass. This home won't last long, come see why!
- Listing Status:
- Active
- Date Added:
- July 2, 2026
- Data Last Updated:
- July 6, 2026 at 2:08AM
- Listing Office:
- Keller Williams Realty Metropolitan : 713-621-8001
- Listing Agent:
- Nathalie Hernandez : 1+832-298-0146
- MLS ID:
- 19015187
- Style: Traditional
- Parking: Attached
- Roofing: Composition
- General: BrickWood Siding1Slab
- Road/Access: AsphaltCurbsGutters
- HOA Amenities: ClubhouseFitness CenterJogging PathPicnic AreaPlaygroundPoolSplash PadTrail(s)1150.0Annually
- Originating MLS: Houston Association of Realtors
- School District: 19 - Fort Bend
- County: Fort Bend
- Zoning: GRAND MISSION SEC 14BLOCK 3LOT 193523140030190907
- Fencing: Back Yard
- Water: Water District
- Source: Houston Association of Realtors
This listing courtesy of Nathalie Hernandez , Keller Williams Realty Metropolitan
Monthly Payment
- Principal & Interest $
- Property Taxes $
- Home Insurance $
- VA Funding Fee $

 New - 1 day ago