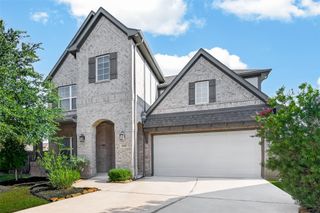
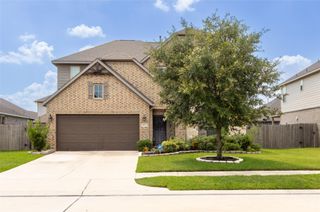
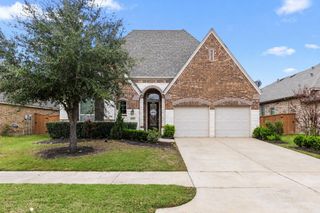
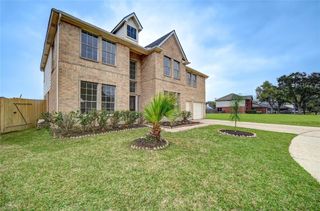
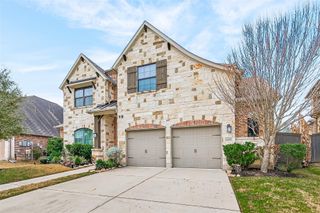
8442 Harrington Grove Trail, Richmond, TX 77407
- 5 beds |
- 4 baths |
- 2,943 sqft
 Rental
  Built in 2022
  6,499sqft lot
 2 car garage
  $1/sqft
  Listed 1 day ago
Property Description
Beautifully and thoughtfully upgraded home featuring a grand two-story entry and HIGH-CEILING family room ceilings with a stunning custom ACCENT WALL. This spacious floor plan offers 5 bedrooms, 4 bathrooms, a private STUDY/OFFICE, GAME ROOM, MEDIA ROOM, and a 2-car garage. The GOURMET KITCHEN opens seamlessly to the living area, while the deluxe first-floor primary suite features a beautiful BAY WINDOW and MOTORIZED CURTAINS. TWO BEDROOMS DOWNSTAIRS adds flexibility for guests or multi-generational living. Enjoy the covered tiled patio, MOTIRIZED SHADES throughout the home, WATER SOFTENER, REVERSE OSMOSIS system, and a 220V EV charging outlet. WASHER, DRYER and REFRIGERATOR are all included. Located within walking distance to the children’s play area and close to good community amenities. Conveniently located near shopping, dining and medical facilities. Zoned to good public schools and many charter schools nearby. Easy access to WestPark Tollway. Flexible June/July move-in.
- Listing Status:
- Active
- Date Added:
- May 27, 2026
- Data Last Updated:
- May 28, 2026 at 6:06AM
- Listing Office:
- Keller Williams Realty Southwest : 281-265-0000
- Listing Agent:
- Keerthi Gorantla : 1+214-620-4491
- MLS ID:
- 59501410
- General: Sprinkler System
- Style: Traditional
- Parking: AttachedAuto Garage Door Opener
- Windows: Window Coverings
- General: Spray Foam Insulation2
- Road/Access: Concrete
- HOA Amenities: ClubhouseParty RoomPlaygroundPondPoolSplash Pad
- Originating MLS: Houston Association of Realtors
- School District: 19 - Fort Bend
- County: Fort Bend
- Zoning: GRAND VISTA SEC 24BLOCK 1LOT 293536240010290907
- Fencing: Full
- Water: Water District
- Source: Houston Association of Realtors
This listing courtesy of Keerthi Gorantla , Keller Williams Realty Southwest
 New - 1 day ago