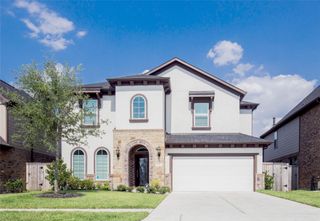
8706 Sunbury Oak Circle, Richmond, TX 77407
- 4 beds |
- 5 baths |
- 2,936 sqft
 Rental
  Built in 2021
  0.25acre lot
 2 car garage
  $1/sqft
  Listed 1 day ago
Property Description
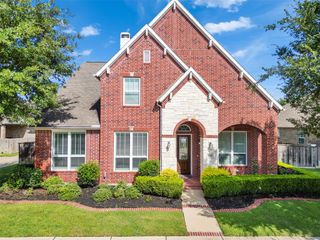
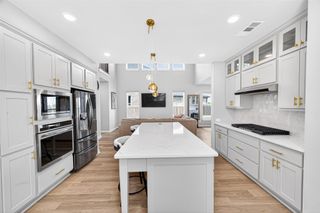
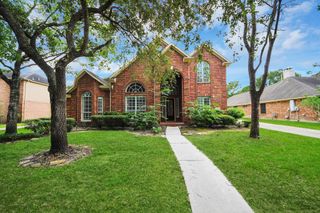
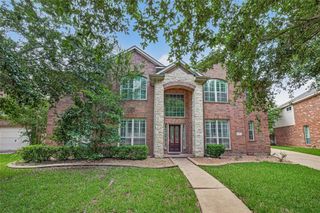
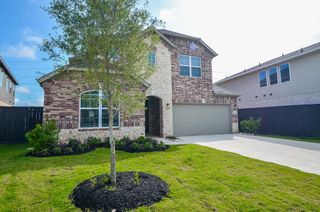
GPS says Arrived. Welcome to these four (4) bedrooms, four (4) bath home, located on an oversized cul-de-sac lot. Do you have your check list? Step in. Can you see the high ceiling entrance? Primary Bedroom and a secondary bedroom en suite downstairs? Check. Formal Dining? A view of the open concept layout - living room/Kitchen/Breakfast. Check. Stainless-steel appliances and granite island overlooking the breakfast, family room, Great and spacious for your entertainment/family time.! Tucked away downstairs is the Primary Bedroom with the Bay Window overlooking the backyard. Relax and pick up a book to read. Step into the bathroom - soaking tub and separate shower for relaxation. Upstairs has Two (2) secondary bedrooms located upstairs on opposite ends with a game room right in the center. Backyard is ready for game times, party etc. Lots of activities in this community - walking trails, two community pools, and nearby parks to stretch. All sizes to be verified by the Tenant.
- Listing Status:
- Active
- Date Added:
- July 16, 2026
- Data Last Updated:
- July 17, 2026 at 5:06PM
- Listing Office:
- The Wellspring Life Group : 832-762-9286
- Listing Agent:
- Stella Chibundu : 1+832-762-9286
- MLS ID:
- 98633602
- Style: Contemporary/Modern
- Parking: AttachedAdditional ParkingAuto Garage Door OpenerGarage Door OpenerDouble-Wide Driveway
- Windows: Window Coverings
- General: 2
- Road/Access: Asphalt
- Originating MLS: Houston Association of Realtors
- School District: 19 - Fort Bend
- County: Fort Bend
- Zoning: GRAND MISSION ESTATES SEC 24BLOCK 4LOT 163528240040160907
- Fencing: Back YardFencedFull
- Utilities: Cable UnknownNone
- Water: Public
- Sewer: Public Sewer
- Source: Houston Association of Realtors
This listing courtesy of Stella Chibundu , The Wellspring Life Group
 New - 2 days ago