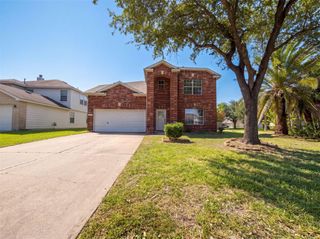
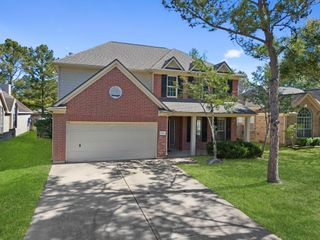
9206 Rustling Manor Lane, Richmond, TX 77407
- 5 beds |
- 3 baths |
- 2,668 sqft
 Single-Family Home
  Built in 2015
  5,750sqft lot
 2 car garage
  $137/sqft
  Listed 1 day ago
Property Description
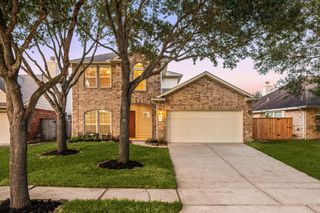
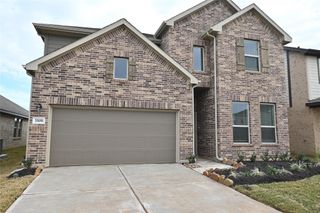
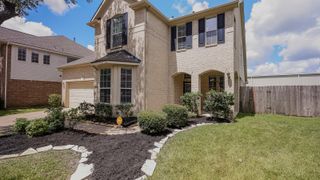
Tenant occupied. Welcome to this beautiful two-story home in the desirable Mission Trace community! Featuring 4-5 bedrooms, 2.5 bathrooms, and approximately 2,668 sq. ft. of living space, this home offers an open and functional floor plan perfect for families and entertaining. The flexible layout includes a study that can serve as a home office, guest room, or fifth bedroom, a spacious upstairs game room, and a convenient utility room. High ceilings and abundant natural light create a bright and inviting atmosphere throughout. The open-concept kitchen overlooks the family room, making it ideal for everyday living and gatherings. The private primary suite offers comfort and privacy. Enjoy a low tax rate and affordable HOA dues. Located in highly acclaimed Fort Bend ISD with easy access to FM 1464, Highway 6, Westpark Tollway, Grand Parkway (99), shopping, dining, and entertainment. Minimum 3-hour notice required for all showings.
- Listing Status:
- Active
- Date Added:
- July 7, 2026
- Data Last Updated:
- July 8, 2026 at 2:08PM
- Listing Office:
- Realm Real Estate Professionals - Katy : 281-598-5800
- Listing Agent:
- Farhana Mirza : 1+713-306-3183
- MLS ID:
- 94331688
- Style: Traditional
- Parking: AttachedGarage Door OpenerDouble-Wide Driveway
- Roofing: Composition
- General: Brick2Slab
- HOA Amenities: ClubhouseGarbage ServiceParkPool700.0Annually
- Originating MLS: Houston Association of Realtors
- School District: 19 - Fort Bend
- County: Fort Bend
- Zoning: MISSION TRACE SEC 2BLOCK 6LOT95048020060090907
- Fencing: Back YardFull
- Water: Public
- Sewer: Public Sewer
- Source: Houston Association of Realtors
This listing courtesy of Farhana Mirza , Realm Real Estate Professionals - Katy
Monthly Payment
- Principal & Interest $
- Property Taxes $
- Home Insurance $
- VA Funding Fee $

 New - 1 day ago