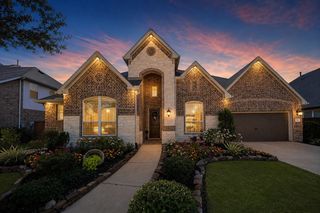
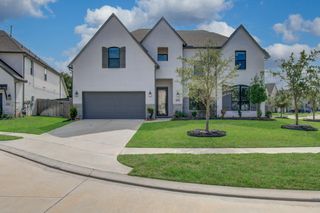
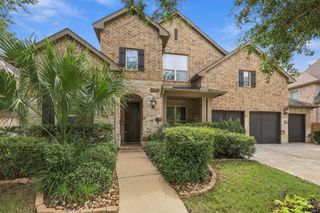
938 Orange Zest Lane, Richmond, TX 77406
- 5 beds |
- 5 baths |
- 3,626 sqft
 Single-Family Home
  Built in 2021
  10,184sqft lot
 2 car garage
  $179/sqft
  Listed 11 hours ago
Property Description
Located on a cul-de-sac this exceptional home welcomes you with a grand entry & soaring ceilings. The thoughtfully designed floor plan features a rare & desirable layout w/primary suite, bedroom w/ensuite bath & 3rd bedroom or office on the 1st floor. Open-concept living area showcases spacious kitchen w/island, breakfast bar & buffet area flowing seamlessly into living room w/high ceilings & wine room behind an elegant iron door. Primary offers a luxurious retreat w/spa-like bathroom. Additional 1st floor highlights include dining room & oversized utility room w/abundant storage. Upstairs you’ll find 3 bedrooms, 2 bathrooms & game room. Step outside to a backyard retreat featuring a heated pool w/waterfall features, covered patio & expansive yard ideal for entertaining or relaxing. With spacious rooms a versatile floor plan & exceptional indoor-outdoor living this home offers the perfect blend of comfort & sophistication. Enjoy the sought-after Harvest Green lifestyle & amenities!
- Listing Status:
- Active
- Date Added:
- October 13, 2026
- Data Last Updated:
- October 13, 2026 at 4:06PM
- Listing Office:
- Weichert, Realtors - The Murray Group : 713-728-2300
- Listing Agent:
- Kendyl Maurer-Somer : 1+281-904-8199
- MLS ID:
- 76918710
- General: Side YardSprinkler SystemSpa/Hot Tub
- Style: Traditional
- Pool: HeatedIn GroundPool With Hot Tub Attached
- Parking: AttachedOversizedAdditional ParkingGarage Door OpenerDouble-Wide Driveway
- Roofing: Composition
- Windows: Insulated/Low-E windows
- General: Brick2Slab
- Road/Access: ConcreteCurbs
- HOA Amenities: ClubhouseDog ParkFitness CenterJogging PathParkParty RoomPickleball CourtPlaygroundPondPoolSplash PadTennis Court(s)Trail(s)1275.0Annually
- Originating MLS: Houston Association of Realtors
- School District: 19 - Fort Bend
- County: Fort Bend
- Zoning: HARVEST GREEN SEC 29BLOCK 1LOT 253801290010250907
- Fencing: Back YardFull
- Water: Public
- Sewer: Public Sewer
- Source: Houston Association of Realtors
This listing courtesy of Kendyl Maurer-Somer , Weichert, Realtors - The Murray Group
Monthly Payment
- Principal & Interest $
- Property Taxes $
- Home Insurance $
- VA Funding Fee $

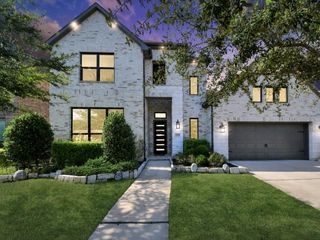
 New - 2 days ago