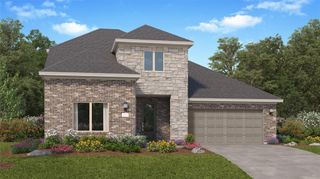
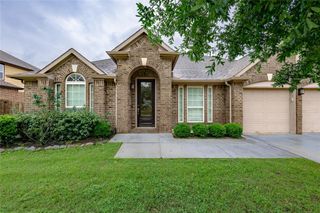
9422 Harmony Lake Lane, Richmond, TX 77469
- 4 beds |
- 4 baths |
- 2,989 sqft
 Single-Family Home
  Built in 2015
  6,874sqft lot
 2 car garage
  $151/sqft
  Listed 1 day ago
Property Description
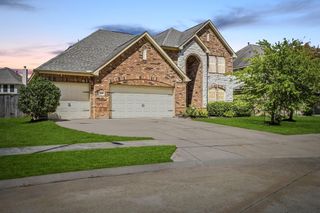
Welcome to this stunning 2 story home by the lake! With a spacious open floor plan, upgraded kitchen, and beautiful landscaping, this home is perfect for families. The master bedroom downstairs boasts a luxurious bathroom, hi-ceiling, while upstairs you'll find 3 bedrooms, 2 full baths, a game room, and a spacious media room. Upgraded wrought iron front door. fresh paint and new laminate floors, no carpet. The upgraded kitchen features granite countertops, 42-inch cabinets and new stainless-steel appliances. all upstairs bedroom has double doors walk in closet. Fresh painted garage and mud area next to garage door. Energy-efficient features like spray foam insulation and Low E thermal windows help reduce utility bills. Located near major highways for easy commuting and close to top-ranking schools, this home is truly a gem. Don't miss out on this fantastic opportunity! Schools and room dimensions to be verified independently.
- Listing Status:
- Active
- Date Added:
- July 17, 2026
- Data Last Updated:
- July 18, 2026 at 5:08AM
- Listing Office:
- Texas Signature Realty : 832-876-2093
- Listing Agent:
- Holly Yu : 1+832-341-0238
- MLS ID:
- 89550244
- General: Sprinkler System
- Style: Colonial
- Parking: AttachedGarage Door OpenerDouble-Wide Driveway
- Roofing: Composition
- General: BrickCement SidingStone2Slab
- Road/Access: Concrete
- HOA Amenities: Basketball CourtClubhouseJogging PathParkPickleball CourtPicnic AreaPlaygroundPondPoolSport CourtTennis Court(s)Trail(s)800.0Annually
- Originating MLS: Houston Association of Realtors
- School District: 33 - Lamar Consolidated
- County: Fort Bend
- Zoning: BONBROOK PLANTATION NORTH SEC 9BLOCK 3LOT 41650090030040901
- View: LakeWater View
- Fencing: Full
- Water: Public
- Sewer: Public SewerSeptic Tank
- Source: Houston Association of Realtors
This listing courtesy of Holly Yu , Texas Signature Realty
Monthly Payment
- Principal & Interest $
- Property Taxes $
- Home Insurance $
- VA Funding Fee $

 New - 1 day ago