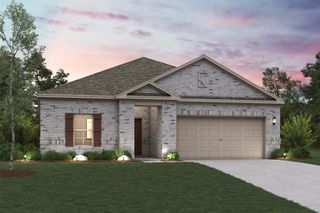
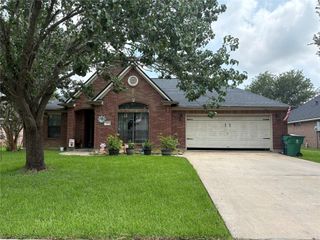
111 Goldfinch Ct, Richwood, TX 77531
- 3 beds |
- 2 baths |
- 1,546 sqft
 Single-Family Home
  Built in 2011
  10,446sqft lot
 2 car garage
  $194/sqft
  Listed 21 days ago
Property Description
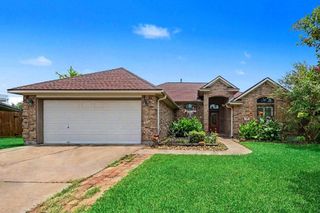
Welcome to 111 Goldfinch Ct! Nestled on a spacious corner lot in a quiet cul-de-sac, this beautifully maintained 3-bedroom, 2-bath home offers 1,546 square feet of comfortable living space. The open-concept layout features a stylish kitchen with granite countertops, real wood cabinets, gas appliances, a breakfast bar, and seamless flow into the living area—perfect for entertaining. The private primary suite is thoughtfully separated from the secondary bedrooms, creating a split floorplan for added privacy for the owners suite. The over sized walk in closet has tons of added storage. Updated tile shower and soaking tub. Enjoy relaxing evenings under the covered patio and take advantage of the extended carport with plenty of room for boats, trailers, or extra parking. This could be the perfect place to host your next gathering. The two-car garage will be restored prior to closing, providing added storage and convenience. A perfect blend of comfort, charm, and functionality.
- Listing Status:
- Pending
- Date Added:
- June 15, 2026
- Data Last Updated:
- July 6, 2026 at 11:08PM
- Listing Office:
- Mega Realty : 979-297-6000
- Listing Agent:
- Meaghan Arceneaux : 1+979-709-3761
- MLS ID:
- 21089187
- General: Formal Entry/FoyerHigh CeilingsSplit PlanWalk-In Closet(s)
- Rooms: Kitchen/Dining ComboUtility Room
- Appliances: DisposalGas OvenMicrowaveGas RangeDishwasher
- Laundry: Electric Dryer HookupGas Dryer HookupWasher Hookup
- Flooring: CarpetWood
- A/C: Electric
- Heating: Electric
- General: Shed(s)
- Style: Contemporary/Modern
- Parking: AttachedBoatExtra DrivewayRV Access/Parking
- Roofing: Composition
- Windows: Window Coverings
- General: Brick1Slab
- Originating MLS: Houston Association of Realtors
- School District: 7 - Brazosport
- County: Brazoria
- Zoning: AUDUBON WOODS II PHASE 2 (A0066 J E GROCE)(RICHWOOD) BLK 3 L14222203023
- Fencing: Back YardPartial
- Water: Public
- Sewer: Public Sewer
- Source: Houston Association of Realtors
This listing courtesy of Meaghan Arceneaux , Mega Realty
Monthly Payment
- Principal & Interest $
- Property Taxes $
- Home Insurance $
- VA Funding Fee $